Gather by the Fireplace, Relax Poolside in the well established and highly sought after Brookhaven Addition. This inviting 3 bedroom, 2 bath home offers 2,143 sq. ft. of comfortable living space. The wood burning fireplace makes for a cozy and enjoyable space for those soon to be chilly fall and winter evenings. Let's not forget the large backyard patio that beckons a fire pit to gather around with s'mores galore. Summer will be the best of fun while entertaining in the spacious backyard as you take a cool and relaxing dip in the backyard diving pool. Enjoy a lifestyle of convenience with a beautiful neighborhood park just a few blocks away, perfect for morning walks, outdoor play, or relaxing in the fresh air. Elementary and middle schools are within walking distance, while nearby shopping and dining, including Sooner Mall—make everyday errands and weekend outings a breeze. With a functional floor plan, a Hidden bonus room that once served as a dark room, generous lot, and an ideal location close to the amenities you need, this home is ready to welcome you as its next owners. Schedule your showing today and discover all that 706 Heather Hill Dr. has to offer! $360,000 Pre-Listing Appraisal available.
For sale
Price cut: $15K (10/6)
$335,000
706 Heatherhill Dr, Norman, OK 73072
3beds
2,143sqft
Single Family Residence
Built in 1979
9,583 Square Feet Lot
$330,700 Zestimate®
$156/sqft
$-- HOA
What's special
Backyard diving poolFunctional floor planGenerous lotSpacious backyardWood burning fireplaceCozy and enjoyable spaceLarge backyard patio
- 46 days
- 779
- 67
Zillow last checked:
Listing updated:
Listed by:
Tara Luse 405-501-0828,
KING Real Estate Group
Source: MLSOK/OKCMAR as distributed by MLS GRID,MLS#: 1247916
Facts & features
Interior
Bedrooms & bathrooms
- Bedrooms: 3
- Bathrooms: 3
- Full bathrooms: 2
- 1/2 bathrooms: 1
Heating
- Central
Cooling
- Has cooling: Yes
Features
- Number of fireplaces: 1
- Fireplace features: Wood Burning
Interior area
- Total structure area: 2,143
- Total interior livable area: 2,143 sqft
Property
Parking
- Total spaces: 2
- Parking features: Garage
- Garage spaces: 2
Features
- Levels: Two
- Stories: 2
- Exterior features: Balcony
- Has private pool: Yes
- Pool features: Diving Board
Lot
- Size: 9,583 Square Feet
- Features: Interior Lot
Details
- Parcel number: 706NONEHeatherhill73072
- Special conditions: None
Construction
Type & style
- Home type: SingleFamily
- Architectural style: Ranch
- Property subtype: Single Family Residence
Materials
- Brick & Frame
- Foundation: Slab
- Roof: Composition
Condition
- Year built: 1979
Community & HOA
Location
- Region: Norman
Financial & listing details
- Price per square foot: $156/sqft
- Tax assessed value: $190,252
- Annual tax amount: $2,535
- Date on market: 9/5/2026
Estimated market value
$330,700
$314,000 - $347,000
$2,937/mo
Price history
| Date | Event | Price |
|---|---|---|
| 10/6/2026 | Price change | $335,000-4.3%$156/sqft |
Source:  MLSOK/OKCMAR as distributed by MLS GRID #1247916 Report a problem MLSOK/OKCMAR as distributed by MLS GRID #1247916 Report a problem | ||
| 9/29/2026 | Price change | $350,000-2.8%$163/sqft |
Source: MLSOK/OKCMAR as distributed by MLS GRID #1247916 Report a problem | ||
| 9/5/2026 | Listed for sale | $360,000$168/sqft |
Source: MLSOK/OKCMAR as distributed by MLS GRID #1247916 Report a problem | ||
Public tax history
| Year | Property taxes | Tax assessment |
|---|---|---|
| 2025 | $2,620 +3.4% | $22,830 +3% |
| 2024 | $2,535 +2.9% | $22,165 +3% |
| 2023 | $2,464 +7.6% | $21,519 +3% |
| 2022 | $2,291 -5.1% | $20,893 |
| 2021 | $2,415 +2.2% | $20,893 |
| 2020 | $2,363 +2.8% | $20,893 +2.4% |
| 2019 | $2,298 +3.2% | $20,412 +3% |
| 2018 | $2,227 -5.4% | $19,818 -5.1% |
| 2017 | $2,355 | $20,893 +11.8% |
| 2016 | -- | $18,680 +3% |
| 2015 | -- | $18,136 +3% |
| 2014 | $2,002 | $17,608 +3% |
| 2013 | -- | $17,095 +3% |
| 2012 | -- | $16,597 +4% |
| 2011 | -- | $15,951 +0.5% |
| 2010 | -- | $15,868 +5% |
| 2009 | -- | $15,113 +5% |
| 2008 | -- | $14,393 -4.4% |
| 2007 | -- | $15,063 -2.6% |
| 2006 | -- | $15,473 +24.4% |
| 2005 | -- | $12,434 |
| 2004 | -- | $12,434 |
| 2003 | -- | $12,434 |
| 2002 | -- | $12,434 |
| 2001 | -- | $12,434 |
Find assessor info on the county website
Monthly payment
Est. payment
Payment breakdown
Explore the cost of this home by adjusting the details. Changes won't be saved.Climate risks
Neighborhood: 73072
Nearby schools
Schools provided by the listing agent
- Elementary: Truman ES
- Middle: Whittier MS
- High: Norman HS
Source: MLSOK/OKCMAR as distributed by MLS GRID. This data may not be complete. We recommend contacting the local school district to confirm school assignments for this home.
Similar homes
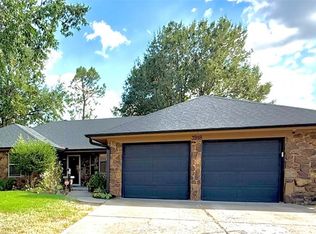
- $284,9003 bd2 ba1.8k sqft404 Willow Branch Rd, Norman, OK 73072For Sale
 MLS ID #1246528, Barry Hurley, Dillard Cies Real Estate. MLSOK/OKCMAR as distributed by MLS GRID
 - $312,4004 bd3 ba2k sqft4108 Wood Castle St, Norman, OK 73072For Sale
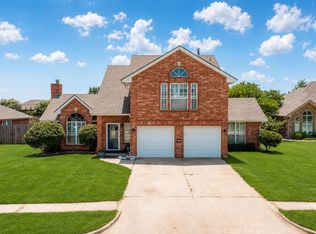 MLS ID #1240531, Vernon Miller, The Miller Dream Team. MLSOK/OKCMAR as distributed by MLS GRID
 - $399,9003 bd3 ba2.8k sqft328 Windbrook Dr, Norman, OK 73072For Sale
 MLS ID #1247821, Karen McIntosh, Dillard Cies Real Estate. MLSOK/OKCMAR as distributed by MLS GRID
 - $345,0004 bd3 ba2.8k sqft419 George L Cross Ct, Norman, OK 73069For Sale
 MLS ID #1250892, Daniel Leonard, Provisions Realty Group. MLSOK/OKCMAR as distributed by MLS GRID
