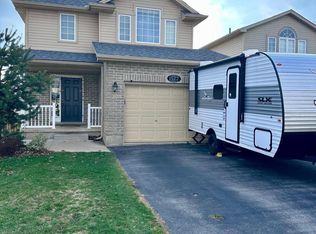
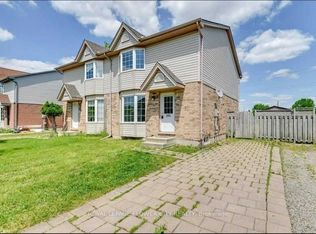
Welcome to this well-maintained home situated on a quiet cul-de-sac in the desirable, family-friendly Stoney Creek neighbourhood. Freshly painted throughout and featuring newly installed flooring throughout the main living areas and lower level, this move-in-ready home offers a bright, clean and updated living space.The main floor features a spacious living room with a large window overlooking the private backyard, along with a functional layout and a combination of new flooring and ceramic tile. Upstairs offers three bedrooms and two full bathrooms, including a generous primary bedroom with a walk-in closet and private ensuite.The fully finished lower level provides an oversized fourth bedroom or versatile family room, complete with an egress window, walk-in closet, three-piece bathroom and conveniently located separate laundry room.Enjoy the private, fully fenced backyard with a spacious newer deck-perfect for outdoor relaxation and entertaining. A widened private driveway provides ample additional parking.Ideally located within the A.B. Lucas Secondary School, Stoney Creek Public School and Mother Teresa Catholic Secondary School areas. Steps from walking trails and close to parks, schools, the library, shopping and other everyday amenities.Available for qualified tenants. First and last month's rent required. Minimum one-year lease. No smoking and no subletting. Tenant is responsible for all utilities, lawn maintenance and snow removal.
IDX information is provided exclusively for consumers' personal, non-commercial use, that it may not be used for any purpose other than to identify prospective properties consumers may be interested in purchasing, and that data is deemed reliable but is not guaranteed accurate by the MLS .
House for rent
C$2,950/moFees may apply
706 Hedgerow Pl, London, ON N5X 4L6
4beds
Price may not include required fees and charges. Learn more|
Singlefamily
Available now
Air conditioner, central air
In basement laundry
3 Parking spaces parking
Central, forced air, natural gas
What's special
Quiet cul-de-sacFreshly painted throughoutPrivate backyardFunctional layoutThree bedroomsGenerous primary bedroomWalk-in closet
- 7 days |
- -- |
- -- |
Zillow last checked:
Listing updated:
Travel times

Let’s turn your rent into credit progress
Build credit history with every on-time payment and get credit for the payment you’re already making.
Facts & features
Interior
Bedrooms & bathrooms
- Bedrooms: 4
- Bathrooms: 4
- Full bathrooms: 4
Heating
- Central, Forced Air, Natural Gas
Cooling
- Air Conditioner, Central Air
Appliances
- Included: Dryer, Washer, Water Heater
- Laundry: In Basement, In Unit, Laundry Room
Features
- Has basement: Yes
Property
Parking
- Total spaces: 3
- Parking features: Private
- Details: Contact manager
Features
- Stories: 2
- Exterior features: Basement, Fenced Yard, Hospital, Year Round Living
- Pool features: Contact manager
- Fencing: Fenced Yard
Lot
- Features: Private
Construction
Type & style
- Home type: SingleFamily
- Property subtype: SingleFamily
Materials
- Roof: Asphalt Shingle
Utilities & green energy
- Utilities for property: Water
Community & HOA
Community
- Features: Golf
HOA
- Amenities included: Parking
Location
- Region: London
Financial & listing details
- Lease term: Contact For Details
Nearby apartments for rent


Price history
Price history is unavailable.
Neighborhood: Stoney Creek
Nearby schools
GreatSchools rating
No schools nearby
We couldn't find any schools near this home.