OPEN HOUSE cancelled. I think I have found what you are looking for! In town, low-traffic and walkable street, near UVA, one-story, renovated, sunroom with a view of the over half-acre (.63) lot, refinished hardwood floors, generous deck, garage with workshop, brick fireplace with a natural gas hookup, home office, amazing yard bordered by a creek, and even a huge tree with a rope swing. You need to see it for yourself.
Pending
$650,000
706 Highland Ave, Charlottesville, VA 22903
4beds
2,871sqft
Single Family Residence
Built in 1967
0.63 Acres Lot
$655,200 Zestimate®
$226/sqft
$-- HOA
What's special
- 12 days
- 1,448
- 85
Likely to sell faster than
Zillow last checked:
Listing updated:
Listed by:
DONNA GOINGS 434-981-9367,
DONNA GOINGS REAL ESTATE LLC 434-981-9367
Source: CAAR,MLS#: 681880 Originating MLS: Charlottesville Area Association of Realtors
Originating MLS: Charlottesville Area Association of RealtorsFacts & features
Interior
Bedrooms & bathrooms
- Bedrooms: 4
- Bathrooms: 3
- Full bathrooms: 3
- Main level bathrooms: 2
- Main level bedrooms: 3
Rooms
- Room types: Bathroom, Bedroom, Dining Room, Eat-in Kitchen, Family Room, Full Bath, Foyer, Kitchen, Laundry, Living Room, Primary Bathroom, Primary Bedroom, Office, Study, Sunroom
Primary bedroom
- Level: First
Bedroom
- Level: First
Bedroom
- Level: Basement
Bedroom
- Level: First
Primary bathroom
- Level: First
Bathroom
- Level: First
Bathroom
- Level: Basement
Dining room
- Level: First
Family room
- Level: Basement
Foyer
- Level: First
Kitchen
- Level: First
Laundry
- Level: Basement
Living room
- Level: First
Office
- Level: Basement
Study
- Level: Basement
Sunroom
- Level: First
Heating
- Forced Air, Natural Gas
Cooling
- Central Air
Appliances
- Included: Dishwasher, ENERGY STAR Qualified Appliances, Disposal, Gas Range, Refrigerator, Dryer, Washer
- Laundry: Sink
Features
- Primary Downstairs, Multiple Primary Suites, Remodeled, Walk-In Closet(s), Entrance Foyer, Eat-in Kitchen, Home Office, Programmable Thermostat, Recessed Lighting
- Flooring: Ceramic Tile, Hardwood, Luxury Vinyl Plank
- Windows: Double Pane Windows, Insulated Windows, Screens
- Basement: Exterior Entry,Full,Finished,Heated,Interior Entry,Walk-Out Access
- Number of fireplaces: 1
- Fireplace features: One, Masonry, Wood Burning
Interior area
- Total structure area: 3,573
- Total interior livable area: 2,871 sqft
- Finished area above ground: 1,589
- Finished area below ground: 1,282
Property
Parking
- Total spaces: 1
- Parking features: Attached, Basement, Electricity, Garage, Garage Door Opener, Garage Faces Side
- Attached garage spaces: 1
Features
- Levels: One
- Stories: 1
- Patio & porch: Deck
- Pool features: None
- Has view: Yes
- View description: Residential
Lot
- Size: 0.63 Acres
- Features: Garden, Landscaped, Open Lot
Details
- Parcel number: 22A113000
- Zoning description: R-A Low-Density Residentail District
Construction
Type & style
- Home type: SingleFamily
- Architectural style: Ranch
- Property subtype: Single Family Residence
Materials
- ICAT Recessed Lighting, Stick Built, Vinyl Siding
- Foundation: Block
- Roof: Architectural
Condition
- Updated/Remodeled
- New construction: No
- Year built: 1967
Utilities & green energy
- Sewer: Public Sewer
- Water: Public
- Utilities for property: Cable Available, Fiber Optic Available, High Speed Internet Available
Green energy
- Water conservation: Dual Flush Toilet
Community & HOA
Community
- Features: Stream, Sidewalks
- Subdivision: JOHNSON VILLAGE
HOA
- Has HOA: No
Location
- Region: Charlottesville
Financial & listing details
- Price per square foot: $226/sqft
- Tax assessed value: $630,900
- Annual tax amount: $6,413
- Date on market: 9/13/2026
- Cumulative days on market: 7 days
- Exclusions: Eufy video doorbell
Estimated market value
$655,200
$622,000 - $688,000
$3,167/mo
Price history
| Date | Event | Price |
|---|---|---|
| 9/19/2026 | Pending sale | $650,000$226/sqft |
Source:  CAAR #681880 Report a problem CAAR #681880 Report a problem | ||
| 9/18/2026 | Listed for sale | $650,000+56.6%$226/sqft |
Source: CAAR #681880 Report a problem | ||
| 6/17/2019 | Sold | $415,000-2.4%$145/sqft |
Source: Agent Provided Report a problem | ||
| 4/13/2019 | Listed for sale | $425,000+32.8%$148/sqft |
Source: NEST REALTY GROUP #588950 Report a problem | ||
| 5/15/2013 | Sold | $320,000+116.2%$111/sqft |
Source: Agent Provided Report a problem | ||
| 8/2/1999 | Sold | $148,000$52/sqft |
Source: Agent Provided Report a problem | ||
Public tax history
| Year | Property taxes | Tax assessment |
|---|---|---|
| 2025 | $6,327 +15.6% | $630,900 +16% |
| 2024 | $5,473 +5.3% | $543,800 +3.3% |
| 2023 | $5,198 +129.2% | $526,500 +11.4% |
| 2022 | $2,268 -42.5% | $472,600 +13.8% |
| 2021 | $3,944 | $415,200 +0.4% |
| 2020 | -- | $413,700 +1.9% |
| 2019 | $3,857 +3.7% | $406,000 +7.9% |
| 2018 | $3,720 | $376,400 +24% |
| 2017 | -- | $303,504 +2.3% |
| 2016 | $2,717 | $296,800 +3.8% |
| 2015 | $2,717 | $286,000 |
| 2014 | $2,717 | $286,000 |
| 2013 | $2,717 | $286,000 |
| 2012 | $2,717 | -- |
| 2011 | $2,717 | -- |
| 2010 | -- | -- |
| 2009 | $3,092 | -- |
| 2008 | -- | $319,100 +5% |
| 2007 | -- | $303,900 +12.6% |
| 2006 | -- | $269,900 +19.3% |
| 2005 | -- | $226,200 +14.2% |
| 2004 | -- | $198,000 |
Find assessor info on the county website
Monthly payment
Est. payment
Payment breakdown
Explore the cost of this home by adjusting the details. Changes won't be saved.Climate risks
Neighborhood: Johnson Village
Nearby schools
Schools provided by the listing agent
- Elementary: Tall Oaks
- Middle: Charlottesville Middle
- High: Charlottesville
Source: CAAR. This data may not be complete. We recommend contacting the local school district to confirm school assignments for this home.
- $585,5003 bd2 ba1.6k sqft704 Highland Ave, Charlottesville, VA 22903Off Market
- $586,0004 bd3 ba2.5k sqft708 Highland Ave, Charlottesville, VA 22903Off Market
- $597,3005 bd3 ba1.4k sqft710 Highland Ave, Charlottesville, VA 22903Off Market
- $556,9004 bd3 ba2k sqft707 Highland Ave, Charlottesville, VA 22903Off Market
Similar homes
- $649,0004 bd3 ba2.6k sqft118 Woodstock Dr, Charlottesville, VA 22901For Sale
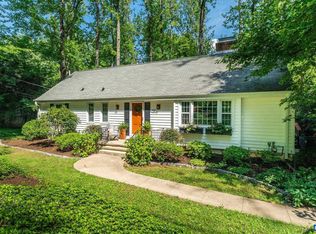
 MLS ID #681493, ALYSON SNIDER, DONNA GOINGS REAL ESTATE LLC. CAAR
 - $625,0004 bd3 ba2k sqft227 Flagstone Ter, Charlottesville, VA 22902For Sale
 MLS ID #681922, GARY PALMER, TOWN REALTY. CAAR
 - $700,0006 bd3 ba3k sqft2525 Woodland Dr, Charlottesville, VA 22903For Sale
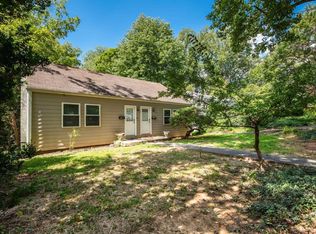 MLS ID #681220, MATT KNEECE, REAL BROKER, LLC. CAAR
 - $650,0003 bd3 ba2.4k sqft740 Lyons Ave, Charlottesville, VA 22902For Sale
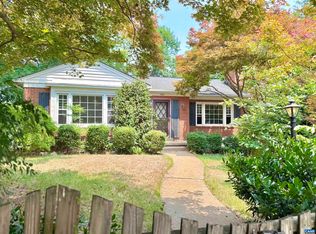 MLS ID #679629, TARA SAVAGE, KELLER WILLIAMS ALLIANCE - CHARLOTTESVILLE. CAAR
 - $669,0005 bd5 ba3.3k sqft188 Brookwood Dr, Charlottesville, VA 22902For SaleMLS ID #682045, GRIER MURPHY, NEST REALTY GROUP. CAAR
- $699,9003 bd4 ba2k sqft1475 Willow Lake Dr, Charlottesville, VA 22902For SaleMLS ID #682322, LYNSIE MCKEOWN, THE HOGAN GROUP-CHARLOTTESVILLE. CAAR
- $475,0004 bd2 ba1.8k sqft1715 & B Cherry Ave #A, Charlottesville, VA 22903For SaleMLS ID #679576, TOMMY BRANNOCK, REAL BROKER, LLC. CAAR
- $619,0004 bd2 ba2.4k sqft112 Harmon St, Charlottesville, VA 22903For SaleMLS ID #680731, BRENDA BERRYMAN, SLOAN MANIS REAL ESTATE. CAAR
- $685,0004 bd3 ba4.1k sqft1880 N Pantops Dr, Charlottesville, VA 22911For SaleMLS ID #681405, MARJORIE ADAM, BETTER HOMES & GARDENS R.E.-PATHWAYS. CAAR
- $499,0004 bd3 ba2k sqft2751 McElroy Dr, Charlottesville, VA 22903For SaleMLS ID #680398, GRIFFEN HILTON, HOWARD HANNA ROY WHEELER REALTY CO.- CHARLOTTESVILLE. CAAR
- $597,0003 bd2 ba1.7k sqft1307 Courtyard Dr, Charlottesville, VA 22903For SaleMLS ID #680159, SANDRA MORRIS, KELLER WILLIAMS ALLIANCE - CHARLOTTESVILLE. CAAR
- $675,0004 bd3 ba3.7k sqft403 Carrsbrook Dr, Charlottesville, VA 22901For SaleMLS ID #680021, DENISE RAMEY TEAM, LONG & FOSTER - CHARLOTTESVILLE WEST. CAAR
- $599,0004 bd2 ba1.9k sqft2417 Angus Rd, Charlottesville, VA 22901For SaleMLS ID #678527, ERRIN SEARCY, STORY HOUSE REAL ESTATE. CAAR
- $729,0004 bd3 ba2.9k sqft1230 Dunlora Dr, Charlottesville, VA 22901For SaleMLS ID #682006, DENISE RAMEY TEAM, LONG & FOSTER - CHARLOTTESVILLE WEST. CAAR
- $639,9004 bd3 ba2.6k sqft3000 Cove Ln, Charlottesville, VA 22911For SaleMLS ID #680058, BRADLEY PITT, KELLER WILLIAMS ALLIANCE - CHARLOTTESVILLE. CAAR
- $749,0005 bd4 ba3.4k sqft582 Miller School Rd, Charlottesville, VA 22903For SaleMLS ID #681067, SCOTT OWENS, JASON MITCHELL REAL ESTATE. CAAR
- $479,5004 bd2 ba1.6k sqft80 Mill Creek Ct, Charlottesville, VA 22902For SaleMLS ID #681290, EDDIE KAROLIUSSEN, FOUR CORNERS REAL ESTATE SOLUTIONS, LLC. CAAR
- $639,9003 bd4 ba2.7k sqft102 Happy Valley Rd, Keswick, VA 22947For SaleMLS ID #682097, LUCY WATKINS, SAMSON PROPERTIES. CAAR
- $730,0004 bd4 ba3.2k sqft125 Vincennes Rd, Charlottesville, VA 22911For SaleMLS ID #678051, PETER CATHCART, STEVENS & COMPANY-CHARLOTTESVILLE. CAAR
