Welcome home to 706 Highland in premier Falls Church City – The Little City! This meticulously maintained 4 bedroom, 4 full bathroom home is everything you dream of. The thoughtful design creates an open, luminous feel. Enter through the elegant foyer where the straight-line open floor plan provides a view from the front porch all the way to the backyard. Warm hardwood floors welcome you throughout the main level. The spacious, efficient, updated kitchen boasts granite countertops, stunning white cabinets, and stainless-steel appliances and offers easy access to the garage for unloading groceries! Host elegant gatherings in the formal dining room, which features a charming double window seat and ample space to comfortably accommodate a table for twelve. The open-concept layout effortlessly blends the living and dining areas—perfect for relaxed evenings and stylish entertaining. The living room offers expansive windows and French doors that frame serene views and create a seamless connection to the outdoor screened-in porch. Cuddle around the elegant gas fireplace that anchors the living room as a cozy focal point. Spacious and versatile, the finished lower level offers endless possibilities for comfortable living and entertaining. Painted in soft, modern tones and illuminated by recessed lighting, this expansive space features a cozy gas fireplace, lvp flooring, and large windows that bring in natural light. The fourth bedroom and full bath in the lower level make a perfect retreat for guests. The home’s upper level boasts a convenient laundry room and three bedrooms, each with a bathroom. Don’t miss the spacious primary suite haven with its wall of windows, plush carpeting, and soft, neutral palette that creates a calming ambiance. Two generous closets provide ample room for storage and organization. The spa-inspired primary bathroom offers a bright, serene sanctuary. Enjoy the luxury of a dual-sink vanity with ample storage and elegant lighting, paired with a frameless glass walk-in shower and a soaking tub perfectly positioned beneath a sun-filled window. Enjoy the outdoors on the back deck, in the beautiful screened-in porch with motorized louvered roof with remote, and in the spacious yard with plenty of room for play. The attached 1-car garage with installed storage system presents convenience and safety. Standard outlets provide for easy EV charging. HVAC 2020. Water heater 2015. R49 attic insulation 2025. Conveniently located just .7 mile to the West Falls Church METRO. Easy access to commuter routes 66, 495, Route 7 & Route 50 makes commuting a breeze! W&OD Trail is .8 mile away and perfect for walks and bike rides. Famous year-round farmers market, Cherry Hill Park, and the newly renovated Mary Riley Styles Public Library less than 1 mile away! New shopping district @ Founders Row is just .4 mile away and offers exquisite dining & movie theatre. Sought-after top-rated Falls Church City School District. Open Friday, 4/25 from 5-7:00pm and Saturday/Sunday 1-4. SELLER TO REVIEW OFFERS MONDAY (5/28) EVENING.
Sold for $1,777,300
$1,777,300
706 Highland Ave, Falls Church, VA 22046
4beds
3,600sqft
Single Family Residence
Built in 2002
5,998 Square Feet Lot
$1,834,900 Zestimate®
$494/sqft
$6,852 Estimated rent
Home value
$1,834,900
Estimated sales range
Not available
$6,852/mo
Zestimate® history
Owner options
List your home for rent
$6,852/mo
Rent Zestimate®
Find your next renter with Zillow Rental Manager. Plus, with online applications, you can quickly screen prospective tenants – for free.
$6,852/mo
Rent Zestimate®
Refinance and save
$11,075/mo
Est. payment
Refinancing to a lower rate could help reduce your monthly payments and save thousands over the life of the loan.
$11,075/mo
Est. payment
Explore your selling options
Work with a Zillow partner agent
Leverage their expertise and Zillow's premium Showcase listings to get your home seen by more buyers.
Get startedList with your own agent
Get your home in front of millions of buyers by listing it on Zillow.
Learn how to do itSell it yourself
Take full control of how buyers see your home on Zillow by listing For Sale by Owner (FSBO).
List your homeWhat's special
Zillow last checked:
Listing updated:
Listed by:
Heather Embrey 571-236-2616,
Better Homes and Gardens Real Estate Premier
Bought with:
JD Callander, 0225068817
Weichert, REALTORS
Source: Bright MLS,MLS#: VAFA2002914
Facts & features
Interior
Bedrooms & bathrooms
- Bedrooms: 4
- Bathrooms: 5
- Full bathrooms: 4
- 1/2 bathrooms: 1
- Main level bathrooms: 1
Rooms
- Room types: Living Room, Dining Room, Primary Bedroom, Bedroom 2, Bedroom 3, Bedroom 4, Kitchen, Family Room, Foyer, Laundry, Storage Room, Bathroom 2, Bathroom 3, Primary Bathroom, Half Bath
Primary bedroom
- Features: Flooring - Carpet, Walk-In Closet(s)
- Level: Upper
- Area: 252 Square Feet
- Dimensions: 14 X 18
Bedroom 2
- Features: Walk-In Closet(s), Flooring - Carpet
- Level: Upper
Bedroom 3
- Features: Flooring - Carpet
- Level: Upper
- Area: 154 Square Feet
- Dimensions: 14 X 11
Bedroom 4
- Level: Lower
- Area: 130 Square Feet
- Dimensions: 13 X 10
Primary bathroom
- Level: Upper
Bathroom 2
- Level: Upper
Bathroom 3
- Level: Upper
Dining room
- Features: Flooring - HardWood
- Level: Main
- Area: 240 Square Feet
- Dimensions: 15 X 16
Family room
- Features: Fireplace - Gas
- Level: Lower
Foyer
- Features: Flooring - HardWood
- Level: Main
Half bath
- Features: Flooring - HardWood
- Level: Main
Kitchen
- Features: Flooring - HardWood
- Level: Main
- Area: 190 Square Feet
- Dimensions: 10 X 19
Laundry
- Level: Upper
Living room
- Features: Flooring - HardWood, Fireplace - Gas
- Level: Main
- Area: 368 Square Feet
- Dimensions: 23 X 16
Storage room
- Level: Lower
Heating
- Forced Air, Natural Gas
Cooling
- Ceiling Fan(s), Central Air, Electric
Appliances
- Included: Cooktop, Dishwasher, Disposal, Dryer, Ice Maker, Microwave, Oven, Refrigerator, Washer, Gas Water Heater
- Laundry: Laundry Room
Features
- Kitchen - Gourmet, Dining Area, Primary Bath(s), Chair Railings, Upgraded Countertops, Crown Molding, Recessed Lighting, Open Floorplan, Soaking Tub, Bathroom - Walk-In Shower, Walk-In Closet(s)
- Flooring: Wood
- Basement: Connecting Stairway,Full,Finished,Heated,Improved,Windows
- Number of fireplaces: 2
- Fireplace features: Gas/Propane, Mantel(s)
Interior area
- Total structure area: 3,600
- Total interior livable area: 3,600 sqft
- Finished area above ground: 2,600
- Finished area below ground: 1,000
Property
Parking
- Total spaces: 1
- Parking features: Garage Door Opener, Asphalt, Attached
- Attached garage spaces: 1
- Has uncovered spaces: Yes
Accessibility
- Accessibility features: None
Features
- Levels: Three
- Stories: 3
- Patio & porch: Deck, Porch, Screened
- Pool features: None
- Fencing: Back Yard
Lot
- Size: 5,998 Square Feet
- Features: Landscaped, Rear Yard
Details
- Additional structures: Above Grade, Below Grade
- Parcel number: 51211014
- Zoning: R-1B
- Special conditions: Standard
Construction
Type & style
- Home type: SingleFamily
- Architectural style: Craftsman
- Property subtype: Single Family Residence
Materials
- Aluminum Siding
- Foundation: Slab
Condition
- New construction: No
- Year built: 2002
Details
- Builder name: EMW PROPERTIES
Utilities & green energy
- Sewer: Public Sewer
- Water: Public
Community & HOA
Community
- Security: Electric Alarm
- Subdivision: Ellison Heights
HOA
- Has HOA: No
Location
- Region: Falls Church
Financial & listing details
- Price per square foot: $494/sqft
- Tax assessed value: $1,414,100
- Annual tax amount: $18,666
- Date on market: 4/24/2025
- Listing agreement: Exclusive Right To Sell
- Ownership: Fee Simple
Price history
| Date | Event | Price |
|---|---|---|
| 5/19/2025 | Sold | $1,777,300+4.6%$494/sqft |
Source:  Bright MLS #VAFA2002914 Report a problem Bright MLS #VAFA2002914 Report a problem | ||
| 4/29/2025 | Contingent | $1,699,000$472/sqft |
Source: Bright MLS #VAFA2002914 Report a problem | ||
| 4/25/2025 | Listed for sale | $1,699,000+41.6%$472/sqft |
Source: Bright MLS #VAFA2002914 Report a problem | ||
| 4/27/2017 | Sold | $1,200,000+13.3%$333/sqft |
Source: Public Record Report a problem | ||
| 3/20/2017 | Pending sale | $1,059,000$294/sqft |
Source: Weichert Realtors #FA9887535 Report a problem | ||
| 3/15/2017 | Listed for sale | $1,059,000+83.5%$294/sqft |
Source: Weichert, REALTORS #FA9887535 Report a problem | ||
| 9/13/2001 | Sold | $577,081+331.5%$160/sqft |
Source: Public Record Report a problem | ||
| 9/8/2000 | Sold | $133,750$37/sqft |
Source: Public Record Report a problem | ||
Public tax history
| Year | Property taxes | Tax assessment |
|---|---|---|
| 2025 | $19,188 +3.3% | $1,752,000 +11.9% |
| 2024 | $18,571 +5.4% | $1,565,200 +5% |
| 2023 | $17,625 +15.8% | $1,490,300 +5.4% |
| 2022 | $15,220 -1.1% | $1,414,100 +24.5% |
| 2021 | $15,393 +3.5% | $1,136,000 +3.5% |
| 2020 | $14,872 -7.6% | $1,097,600 +2.2% |
| 2018 | $16,104 +33.6% | $1,073,600 +20.6% |
| 2017 | $12,056 +107.6% | $889,900 +2.7% |
| 2016 | $5,807 -50% | $866,400 |
| 2015 | $11,609 +0.8% | $866,400 |
| 2014 | $11,523 | $866,400 +3.2% |
| 2013 | -- | $839,600 +1.4% |
| 2012 | -- | $827,600 |
| 2011 | -- | $827,600 |
| 2010 | -- | $827,600 |
| 2009 | -- | $827,600 |
| 2008 | -- | $827,600 -5.4% |
| 2007 | -- | $875,200 +7.3% |
| 2006 | -- | $815,900 +587.9% |
| 2002 | -- | $118,600 +27% |
| 2001 | $1,055 | $93,400 |
Find assessor info on the county website
Neighborhood: 22046
Nearby homes
- $1,739,9004 bd5 ba3.4k sqft708 Highland Ave, Falls Church, VA 22046Off Market
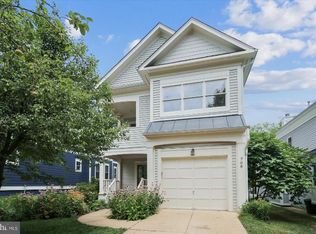
- $1,043,5003 bd1 ba1.2k sqft704 Highland Ave, Falls Church, VA 22046Off Market
- $1,943,5004 bd4 ba3.7k sqft800 Highland Ave, Falls Church, VA 22046Off Market
- $1,636,6004 bd4 ba3.7k sqft802 Highland Ave, Falls Church, VA 22046Off Market
- $1,206,6003 bd2 ba2k sqft702 Highland Ave, Falls Church, VA 22046Off Market
- $1,800,0004 bd5 ba3.5k sqft2350 N Oak St, Falls Church, VA 22046Sold
- $1,832,0004 bd4 ba3.4k sqft615 N Oak St, Falls Church, VA 22046Sold
- $1,698,5005 bd5 ba3k sqft2363 Highland Ave, Falls Church, VA 22046Off Market
Nearby schools
GreatSchools rating
- 10/10Mt. Daniel SchoolGrades: K-2Distance: 0.1 mi
- 10/10Mary Ellen Henderson Middle SchoolGrades: 6-8Distance: 0.7 mi
- 8/10Meridian High SchoolGrades: 9-12Distance: 0.7 mi
Schools provided by the listing agent
- Elementary: Mount Daniel
- Middle: Mary Ellen Henderson
- High: Meridian
- District: Falls Church City Public Schools
Source: Bright MLS. This data may not be complete. We recommend contacting the local school district to confirm school assignments for this home.
Get a cash offer in 3 minutes
Find out how much your home could sell for in as little as 3 minutes with a no-obligation cash offer.
Estimated market value
$1,834,900
Get a cash offer in 3 minutes
Find out how much your home could sell for in as little as 3 minutes with a no-obligation cash offer.
Estimated market value
$1,834,900
- Virginia
- Falls Church City
- Falls Church
- 22046
- 706 Highland Ave
Nearby cities
Nearby neighborhoods
Nearby zip codes
Other Falls Church Topics
