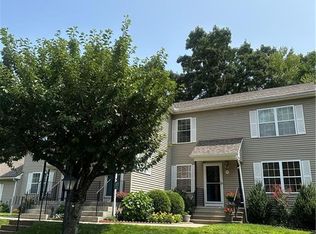
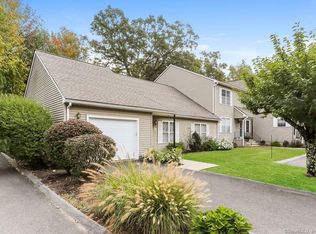
Move right on in to this nicely maintained unit in The Highpoint Complex. Upon entering the sun filled foyer, you are taken up the stairs to the well laid out one level living area that offers a large eat-in kitchen, a fireplaced living/dining room with a sliding glass door that leads to a private deck overlooking a peaceful and wooded setting. There are two nice size bedrooms and the primary bedroom has a full bathroom and double closets. The second bedroom also has double closets and is located close to the second full bath. The lower level is partially finished and has a half bathroom. There is also a one car detached garage. This unit is move-in ready!
Sold for $325,000
$325,000
706 Highpoint Drive #706, Rocky Hill, CT 06067
2beds
1,279sqft
Condominium, Townhouse
Built in 1988
-- sqft lot
$355,500 Zestimate®
$254/sqft
$2,519 Estimated rent
Home value
$355,500
$338,000 - $373,000
$2,519/mo
Zestimate® history
Owner options
List your home for rent
$2,519/mo
Rent Zestimate®
Find your next renter with Zillow Rental Manager. Plus, with online applications, you can quickly screen prospective tenants – for free.
$2,519/mo
Rent Zestimate®
Refinance and save
$2,789/mo
Est. payment
Refinancing to a lower rate could help reduce your monthly payments and save thousands over the life of the loan.
$2,789/mo
Est. payment
Explore your selling options
Work with a Zillow partner agent
Leverage their expertise and Zillow's premium Showcase listings to get your home seen by more buyers.
Get startedList with your own agent
Get your home in front of millions of buyers by listing it on Zillow.
Learn how to do itSell it yourself
Take full control of how buyers see your home on Zillow by listing For Sale by Owner (FSBO).
List your homeWhat's special
Zillow last checked:
Listing updated:
Listed by:
Mark and Lynn Graf Team,
Mark J. Graf 860-983-4823,
Berkshire Hathaway NE Prop. 860-521-8100
Bought with:
Barbara E. Knight, RES.0803750
Coldwell Banker Realty
Source: Smart MLS,MLS#: 24031710
Facts & features
Interior
Bedrooms & bathrooms
- Bedrooms: 2
- Bathrooms: 3
- Full bathrooms: 2
- 1/2 bathrooms: 1
Primary bedroom
- Features: Full Bath, Hardwood Floor
- Level: Main
Bedroom
- Features: Hardwood Floor
- Level: Main
Kitchen
- Features: Eating Space, Tile Floor
- Level: Main
Living room
- Features: Balcony/Deck, Combination Liv/Din Rm, Fireplace, Hardwood Floor, Tile Floor
- Level: Main
Heating
- Heat Pump, Forced Air, Electric
Cooling
- Central Air
Appliances
- Included: Oven/Range, Microwave, Refrigerator, Dishwasher, Disposal, Washer, Dryer, Electric Water Heater, Water Heater
Features
- Basement: Full,Partially Finished
- Attic: Pull Down Stairs
- Number of fireplaces: 1
Interior area
- Total structure area: 1,279
- Total interior livable area: 1,279 sqft
- Finished area above ground: 1,279
Property
Parking
- Total spaces: 1
- Parking features: Detached
- Garage spaces: 1
Features
- Stories: 2
- Patio & porch: Deck
Details
- Parcel number: 691093
- Zoning: R-20
Construction
Type & style
- Home type: Condo
- Architectural style: Ranch,Townhouse
- Property subtype: Condominium, Townhouse
Materials
- Vinyl Siding
Condition
- New construction: No
- Year built: 1988
Utilities & green energy
- Sewer: Public Sewer
- Water: Public
Community & HOA
HOA
- Has HOA: Yes
- Amenities included: Management
- Services included: Maintenance Grounds, Trash, Snow Removal, Water, Sewer
- HOA fee: $425 monthly
Location
- Region: Rocky Hill
Financial & listing details
- Price per square foot: $254/sqft
- Tax assessed value: $139,020
- Annual tax amount: $4,055
- Date on market: 7/12/2024
Price history
| Date | Event | Price |
|---|---|---|
| 8/23/2024 | Sold | $325,000+8.4%$254/sqft |
Source:  Smart MLS #24031710 Report a problem Smart MLS #24031710 Report a problem | ||
| 7/20/2024 | Pending sale | $299,900$234/sqft |
Source: Smart MLS #24031710 Report a problem | ||
| 7/12/2024 | Listed for sale | $299,900+77.5%$234/sqft |
Source: Smart MLS #24031710 Report a problem | ||
| 6/29/2018 | Sold | $169,000-0.5%$132/sqft |
Source: Smart MLS #170079734 Report a problem | ||
| 5/3/2018 | Listed for sale | $169,900+1.1%$133/sqft |
Source: William Raveis Real Estate #170079734 Report a problem | ||
| 10/31/2012 | Sold | $168,000$131/sqft |
Source: Smart MLS #G620344 Report a problem | ||
Public tax history
Tax history is unavailable.
Neighborhood: 06067
Nearby homes
- $330,0003 bd3 ba1.8k sqft702 Highpoint Dr UNIT 702, Rocky Hill, CT 06067Sold
- $315,0002 bd3 ba1.4k sqft205 Holly Hill Dr, Rocky Hill, CT 06067Sold

- $345,0002 bd4 ba2k sqft306 Holly Hill Dr, Rocky Hill, CT 06067Sold

- $280,0002 bd2 ba1.2k sqft710 Highpoint Dr UNIT 710, Rocky Hill, CT 06067Sold
- $355,0002 bd4 ba1.8k sqft500 Holly Hill Dr UNIT 500, Rocky Hill, CT 06067Sold
- $325,0002 bd3 ba1.2k sqft704 Highpoint Dr #704, Rocky Hill, CT 06067Sold
- $339,9002 bd2 ba1.1k sqft207 Holly Hill Dr UNIT 207, Rocky Hill, CT 06067Sold
- $342,0002 bd4 ba1.3k sqft803 Holly Hill Dr #803, Rocky Hill, CT 06067Sold
Nearby schools
GreatSchools rating
- 10/10West Hill SchoolGrades: PK-3Distance: 1.1 mi
- 9/10Albert D. Griswold Middle SchoolGrades: 6-8Distance: 2.8 mi
- 7/10Rocky Hill High SchoolGrades: 9-12Distance: 2.9 mi
Schools provided by the listing agent
- Elementary: West Hill
- High: Rocky Hill
Source: Smart MLS. This data may not be complete. We recommend contacting the local school district to confirm school assignments for this home.


Get pre-qualified for a loan
At Zillow Home Loans, we can pre-qualify you in as little as 5 minutes with no impact to your credit score.An equal housing lender. NMLS #10287.
Sell for more on Zillow
Get a Zillow Showcase℠ listing at no additional cost and you could sell for .
$355,500
2% more
+$7,110
With Zillow Showcase(estimated)
$362,610
- Connecticut
- Hartford County
- Rocky Hill
- 06067
- 706 Highpoint Drive Unit 706
Nearby cities
Nearby zip codes
Other Rocky Hill Topics
