Welcome to this beautifully updated 3-bedroom, 2-bathroom ranch home located in the desirable Breckenridge Club Swim and Tennis Community. This home boasts an open concept design, seamlessly connecting the dining area, great room, and sunroom. The eat-in kitchen, featuring solid surface counters and stainless-steel appliances, flows effortlessly from the sunroom and offers access to the backyard patio, perfect for private entertaining. The primary suite is a true retreat, complete with a large walk-in closet and a renovated primary bath showcasing designer touches like a tiled shower with a glass surround. Recent updates include a new roof, hot water heater, washer and dryer, luxury vinyl flooring, and the addition of a peninsula and upper & lower cabinets in the kitchen (2021). The great room, sunroom, dining room, hallway, and primary bedroom & bathroom were all repainted in 2021. Further enhancements include a new dishwasher and microwave (2022-2023), a new electrical panel (2024), and a completely replaced HVAC system in the summer of 2024. This home is move-in ready and eagerly awaits its next homeowner!
Closed
$345,000
706 Hillmont Dr, Loganville, GA 30052
3beds
2,168sqft
Single Family Residence
Built in 1999
0.38 Acres Lot
$337,600 Zestimate®
$159/sqft
$2,171 Estimated rent
Home value
$337,600
$311,000 - $368,000
$2,171/mo
Zestimate® history
Owner options
List your home for rent
$2,171/mo
Rent Zestimate®
Find your next renter with Zillow Rental Manager. Plus, with online applications, you can quickly screen prospective tenants – for free.
$2,171/mo
Rent Zestimate®
Refinance and save
$2,604/mo
Est. payment
Refinancing to a lower rate could help reduce your monthly payments and save thousands over the life of the loan.
$2,604/mo
Est. payment
Explore your selling options
Work with a Zillow partner agent
Leverage their expertise and Zillow's premium Showcase listings to get your home seen by more buyers.
Get startedList with your own agent
Get your home in front of millions of buyers by listing it on Zillow.
Learn how to do itSell it yourself
Take full control of how buyers see your home on Zillow by listing For Sale by Owner (FSBO).
List your homeWhat's special
Zillow last checked:
Listing updated:
Listed by:
Mary Beth Rutledge 678-516-0816,
Crye-Leike, Realtors
Bought with:
Monica Tillman Partlow, 244688
HomeSmart
Source: GAMLS,MLS#: 10552378
Facts & features
Interior
Bedrooms & bathrooms
- Bedrooms: 3
- Bathrooms: 2
- Full bathrooms: 2
- Main level bathrooms: 2
- Main level bedrooms: 3
Rooms
- Room types: Den, Family Room, Foyer, Office
Dining room
- Features: L Shaped
Kitchen
- Features: Breakfast Area, Breakfast Room, Solid Surface Counters
Heating
- Forced Air, Natural Gas
Cooling
- Ceiling Fan(s), Central Air
Appliances
- Included: Dishwasher, Disposal, Dryer, Gas Water Heater, Microwave, Refrigerator, Stainless Steel Appliance(s), Washer
- Laundry: In Hall
Features
- High Ceilings, Master On Main Level, Roommate Plan, Tile Bath, Walk-In Closet(s)
- Flooring: Carpet, Laminate
- Windows: Double Pane Windows
- Basement: None
- Number of fireplaces: 1
- Fireplace features: Factory Built, Gas Log, Gas Starter, Living Room
- Common walls with other units/homes: No Common Walls
Interior area
- Total structure area: 2,168
- Total interior livable area: 2,168 sqft
- Finished area above ground: 2,168
- Finished area below ground: 0
Property
Parking
- Parking features: Garage
- Has garage: Yes
Features
- Levels: One
- Stories: 1
- Patio & porch: Patio
- Fencing: Back Yard,Fenced
- Body of water: None
Lot
- Size: 0.38 Acres
- Features: Level, Private
- Residential vegetation: Grassed
Details
- Parcel number: R5128 125
- Special conditions: Estate Owned
Construction
Type & style
- Home type: SingleFamily
- Architectural style: Ranch,Traditional
- Property subtype: Single Family Residence
Materials
- Vinyl Siding
- Foundation: Slab
- Roof: Composition
Condition
- Resale
- New construction: No
- Year built: 1999
Utilities & green energy
- Electric: 220 Volts
- Sewer: Public Sewer
- Water: Public
- Utilities for property: Cable Available, Electricity Available, Natural Gas Available, Sewer Available, Underground Utilities, Water Available
Green energy
- Energy efficient items: Appliances, Exposure/Shade, Thermostat, Water Heater
Community & HOA
Community
- Features: Swim Team, Tennis Court(s)
- Subdivision: None
HOA
- Has HOA: Yes
- Services included: Swimming, Tennis
- HOA fee: $450 annually
Location
- Region: Loganville
Financial & listing details
- Price per square foot: $159/sqft
- Tax assessed value: $351,500
- Annual tax amount: $3,826
- Date on market: 6/27/2025
- Cumulative days on market: 3 days
- Listing agreement: Exclusive Right To Sell
- Listing terms: Cash,Conventional,FHA,VA Loan
- Electric utility on property: Yes
Price history
| Date | Event | Price |
|---|---|---|
| 8/8/2025 | Sold | $345,000+1.5%$159/sqft |
Source:  GAMLS #10552378 Report a problem GAMLS #10552378 Report a problem | ||
| 6/30/2025 | Pending sale | $340,000$157/sqft |
Source: GAMLS #10552378 Report a problem | ||
| 6/27/2025 | Listed for sale | $340,000+128.2%$157/sqft |
Source: GAMLS #10552378 Report a problem | ||
| 9/27/2004 | Sold | $149,000+4.9%$69/sqft |
Source: Public Record Report a problem | ||
| 7/23/2002 | Sold | $142,000+10.9%$65/sqft |
Source: Public Record Report a problem | ||
| 7/5/2001 | Sold | $128,000+4.1%$59/sqft |
Source: Public Record Report a problem | ||
| 10/5/1999 | Sold | $122,900$57/sqft |
Source: Public Record Report a problem | ||
Public tax history
| Year | Property taxes | Tax assessment |
|---|---|---|
| 2025 | $3,993 +4.4% | $140,600 +5.8% |
| 2024 | $3,826 -2.8% | $132,840 -2.4% |
| 2023 | $3,935 +13.1% | $136,160 +13.1% |
| 2022 | $3,480 +37.6% | $120,400 +40.9% |
| 2021 | $2,529 +18.6% | $85,440 +1.1% |
| 2020 | $2,132 +11.1% | $84,480 +12.9% |
| 2019 | $1,919 | $74,800 +7.4% |
| 2018 | $1,919 +20.1% | $69,640 +17.1% |
| 2016 | $1,598 +22.9% | $59,480 +23.6% |
| 2015 | $1,301 | $48,120 |
| 2014 | $1,301 +39.1% | $48,120 +34.4% |
| 2013 | $935 | $35,800 -8.2% |
| 2012 | -- | $39,000 -15.7% |
| 2011 | -- | $46,240 -26.6% |
| 2010 | -- | $63,040 |
| 2009 | -- | $63,040 |
| 2007 | -- | $63,040 +11.7% |
| 2006 | -- | $56,440 |
| 2005 | -- | $56,440 |
| 2004 | -- | $56,440 +21% |
| 2003 | $704 -49.7% | $46,640 |
| 2002 | $1,399 +30.9% | $46,640 |
| 2001 | $1,069 | $46,640 |
Find assessor info on the county website
Neighborhood: 30052
Nearby homes
- $347,5004 bd2 ba2.1k sqft708 Hillmont Dr, Loganville, GA 30052Off Market
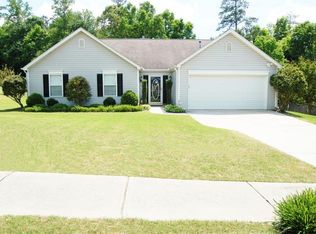
- $395,2004 bd3 ba3.2k sqft704 Hillmont Dr, Loganville, GA 30052Off Market
- $337,0004 bd2 ba2.1k sqft710 Hillmont Dr, Loganville, GA 30052Off Market
- $353,2003 bd3 ba2.3k sqft705 Hillmont Dr, Loganville, GA 30052Off Market
- $353,5004 bd3 ba2.2k sqft327 Pebblestone Dr, Loganville, GA 30052Off Market
- $337,0004 bd3 ba1.9k sqft329 Pebblestone Dr, Loganville, GA 30052Off Market
- $365,6004 bd4 ba2.2k sqft702 Hillmont Dr, Loganville, GA 30052Off Market
- $351,3004 bd3 ba2.3k sqft707 Hillmont Dr, Loganville, GA 30052Off Market
Nearby schools
GreatSchools rating
- 6/10Magill Elementary SchoolGrades: PK-5Distance: 0.5 mi
- 6/10Grace Snell Middle SchoolGrades: 6-8Distance: 0.6 mi
- 3/10South Gwinnett High SchoolGrades: 9-12Distance: 4.4 mi
Schools provided by the listing agent
- Elementary: Magill
- Middle: Grace Snell
- High: South Gwinnett
Source: GAMLS. This data may not be complete. We recommend contacting the local school district to confirm school assignments for this home.
Get a cash offer in 3 minutes
Find out how much your home could sell for in as little as 3 minutes with a no-obligation cash offer.
Estimated market value
$337,600
Get a cash offer in 3 minutes
Find out how much your home could sell for in as little as 3 minutes with a no-obligation cash offer.
Estimated market value
$337,600
- Georgia
- Gwinnett County
- Loganville
- 30052
- 706 Hillmont Dr
Nearby cities
Nearby zip codes
Other Loganville Topics
