Skip main navigation
Pending
  • $345,000

    706 Holiday Dr, Lansing, KS 66043

    4beds
    2,092sqft
    : 
    Loading
    Get pre-qualified
    Single Family Residence
    Built in 1996
    10,650 Square Feet Lot
    $-- Zestimate®
    $165/sqft
    $-- HOA

    What's special

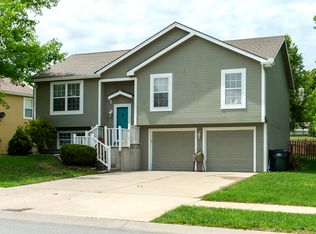
    Beautifully updated and move-in ready! This 4-bedroom, 3-bath home offers an open floor plan with fresh interior paint throughout, including painted cabinets, all-new flooring with carpet in the bedrooms and luxury vinyl plank throughout the rest of the home, and stylish updates in all the right places. The main level features vaulted ceilings and lots of windows, creating a bright, open, and airy feel from the moment you walk in. The kitchen includes soft-close cabinets, newer stainless steel appliances, and a functional layout perfect for everyday living and entertaining. The lower-level living room features a refreshed fireplace with a new tile surround, creating a warm and inviting focal point. Just off the lower-level living room, you’ll find a versatile flex space that could serve as a home office, playroom, workout area, or even a potential 5th bedroom. The bathrooms have also been updated with new toilets and new countertops, while new lighting and ceiling fans throughout the home add a fresh, modern touch. Outside, enjoy extensive landscaping improvements, including a new retaining wall, rain garden, and redirected water management in the backyard. Located in the highly desirable Lansing School District, this home offers the perfect combination of comfort, functionality, and location. Enjoy the convenience of being just minutes from Fort Leavenworth, with easy access to schools, parks, shopping, dining, and major commuter routes. With its thoughtful updates, flexible living spaces, bright open layout, and numerous improvements inside and out, this home is truly move-in ready and provides plenty of room to live, work, and entertain for years to come.
    9 days
    |
    753
    |
    38
    |

    Likely to sell faster than

    Zillow last checked:

    Listing updated:

    Listed by:

    Kaleena Schumacher 913-777-9001,

    Real Broker, LLC

    Source: Heartland MLS as distributed by MLS GRID,MLS#: 2626472MLS Logo

      Facts & features

      Interior

      Bedrooms & bathrooms
      • Bedrooms: 4
      • Bathrooms: 3
      • Full bathrooms: 3
      Primary bedroom
      • Features: All Carpet, Ceiling Fan(s)
      • Level: First
      • Area: 182 Square Feet
      • Dimensions: 14 x 13
      Bedroom 2
      • Features: All Carpet
      • Level: First
      • Area: 156 Square Feet
      • Dimensions: 13 x 12
      Bedroom 3
      • Features: All Carpet
      • Level: First
      • Area: 143 Square Feet
      • Dimensions: 13 x 11
      Bedroom 4
      • Features: All Carpet
      • Level: Basement
      • Area: 168 Square Feet
      • Dimensions: 14 x 12
      Den
      • Features: All Carpet
      • Level: Basement
      • Area: 156 Square Feet
      • Dimensions: 13 x 12
      Dining room
      • Features: Luxury Vinyl
      • Level: First
      • Area: 130 Square Feet
      • Dimensions: 13 x 10
      Kitchen
      • Features: Luxury Vinyl
      • Level: First
      • Area: 130 Square Feet
      • Dimensions: 13 x 10
      Living room
      • Features: Luxury Vinyl
      • Level: First
      • Area: 156 Square Feet
      • Dimensions: 13 x 12
      Heating
      • Natural Gas
      Cooling
      • Electric
      Appliances
      • Included: Dishwasher, Disposal, Microwave
      • Laundry: Lower Level
      Features
      • Ceiling Fan(s), Painted Cabinets, Stained Cabinets, Walk-In Closet(s)
      • Flooring: Carpet, Luxury Vinyl, Tile
      • Basement: Basement BR,Finished,Walk-Out Access
      • Number of fireplaces: 1
      • Fireplace features: Family Room
      Interior area
      • Total structure area: 2,092
      • Total interior livable area: 2,092 sqft
      • Finished area above ground: 1,376
      • Finished area below ground: 716
      Video & virtual tour

      Property

      Parking
      • Total spaces: 2
      • Parking features: Attached, Garage Faces Front
      • Attached garage spaces: 2
      Features
      • Patio & porch: Deck
      • Fencing: Wood
      Lot
      • Size: 10,650 Square Feet
      • Dimensions: 71 x 150
      • Features: City Lot
      Details
      • Parcel number: 1062402014013.000

      Construction

      Type & style
      • Home type: SingleFamily
      • Architectural style: Contemporary
      • Property subtype: Single Family Residence
      Materials
      • Board & Batten Siding
      • Roof: Composition
      Condition
      • Year built: 1996

      Utilities & green energy

      • Sewer: Public Sewer
      • Water: Public

      Community & HOA

      Community
      • Security: Smoke Detector(s)
      • Subdivision: Maples of Woodland Hills
      HOA
      • Has HOA: Yes
      Location
      • Region: Lansing

      Financial & listing details

      • Price per square foot: $165/sqft
      • Tax assessed value: $298,690
      • Annual tax amount: $4,599
      • Date on market: 7/2/2026
      • Listing terms: Cash,Conventional,FHA,VA Loan
      • Ownership: Private
      • Road surface type: Paved

        Estimated market value

        Not available

        Estimated sales range

        Not available

        Not available

        Price history

        DateEventPrice
        7/10/2026Pending sale$345,000$165/sqft
        Source: Heartland MLS as distributed by MLS GRID #2626472 Report a problem
        7/2/2026Listed for sale$345,000+29.7%$165/sqft
        Source: Heartland MLS as distributed by MLS GRID #2626472 Report a problem
        4/28/2023Sold--
        Source: Heartland MLS as distributed by MLS GRID #2424606 Report a problem
        3/13/2023Pending sale$265,900$127/sqft
        Source: Heartland MLS as distributed by MLS GRID #2424606 Report a problem
        3/9/2023Listed for sale$265,900+52%$127/sqft
        Source: Heartland MLS as distributed by MLS GRID #2424606 Report a problem
        12/23/2015Listing removed$174,900$84/sqft
        Source: Coldwell Banker Reilly & Sons #1969109 Report a problem
        12/15/2015Listed for sale$174,900+0.1%$84/sqft
        Source: C B Reilly & Sons #1969109 Report a problem
        10/7/2015Listing removed$174,750$84/sqft
        Source: Coldwell Banker Reilly & Sons #1943487 Report a problem
        6/12/2015Listed for sale$174,750$84/sqft
        Source: C B Reilly & Sons #1943487 Report a problem
        4/1/2005Sold--
        Source: Agent Provided Report a problem

        Public tax history

        YearProperty taxesTax assessment
        2025$4,599 +4%$34,349 +4%
        2024$4,424 +12.1%$33,028 +8.3%
        2023$3,946 +4%$30,499 +10%
        2022$3,795 +14%$27,727 +19.6%
        2021$3,328 +3.4%$23,184 +5.1%
        2020$3,218 +1.4%$22,069 +1.5%
        2019$3,175 +8.8%$21,747 +8.6%
        2018$2,918 +3.8%$20,022 +4%
        2017$2,811 +2.8%$19,259 +2.8%
        2016$2,735 $18,734 -6.8%
        2015$2,735 -4.6%$20,097
        2014$2,868 $20,097
        2013-- $20,097
        2012-- $20,097
        2011-- --
        2010-- $20,097 -2.6%
        2009-- $20,643
        2008-- $20,643 +5.6%
        2007-- $19,550 +0.5%
        2006-- $19,458 +3.4%
        2005-- $18,814 +3.9%
        2004-- $18,112 +8.6%
        2003-- $16,675 +7.4%
        2002-- $15,525 +4.8%
        2000-- $14,812
        Find assessor info on the county website

        Monthly payment

        Est. payment

        Payment breakdown

        Explore the cost of this home by adjusting the details. Changes won't be saved.
        All calculations are estimates and provided by Zillow, Inc. for informational purposes only. Actual amounts may vary.
        HOA fees may include property taxes on listings classified as Co-Ops. Contact the listing agent and/or owner for fee details.
        Mortgage interest rates are dependent on a number of factors, including credit score, down payment, and repayment length. Interest rate data provided by Zillow Group Marketplace, Inc. as of 1/1/1970 from various mortgage lenders with which we have lead or other similar arrangements; the Estimated Payment is an average of those rates.
        See how much you could borrow to make a competitive offer.

        Climate risks

        Neighborhood: 66043

        Getting around

        25 / 100
        Car-Dependent
        28 / 100
        Somewhat Bikeable

        Nearby schools

        GreatSchools rating
        Schools provided by the listing agent
        • Elementary: Lansing
        • Middle: Lansing
        • High: Lansing

        Source: Heartland MLS as distributed by MLS GRID. This data may not be complete. We recommend contacting the local school district to confirm school assignments for this home.

        A local agent can set up tours, give advice and negotiate with sellers.

        Browse local experts

        Similar homes