Skip main navigation
Active
  • $639,900

    706 Huntington Ln, Schaumburg, IL 60193

    4beds
    2,326sqft
    : 
    Loading
    Get pre-qualified
    Single Family Residence
    Built in 1968
    8,712 Square Feet Lot
    $-- Zestimate®
    $275/sqft
    $-- HOA

    What's special

    Beautifully landscaped front yardUpdated pella windows throughoutLarge foyerBeautiful hardwood flooring
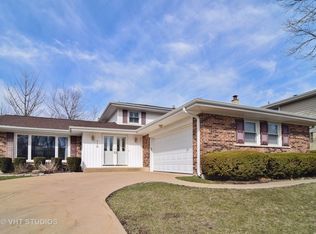
    Bright, clean, and ready for you, this four bedroom, 2.5 bath, split level, Scottvale Model, in the always desirable Lancer Park Subdivision. The front door is just steps away from Lancer Creek Park's walking/biking path. Beautiful hardwood flooring, six panel solid oak wood doors, and updated Pella windows throughout. Enter the foyer with hardwood flooring, updated entry door and full, etched glass storm door. Large foyer makes for a perfect place to greet your family and guests. The spacious, carpeted, living room has multiple window for loads of natural light. The living room flows seamlessly into the dining room. It is the perfect arrangement for entertaining. Updated kitchen with recessed lighting, oak cabinets, under cabinet lighting, Corian counter tops, moveable island, hardwood flooring, and stainless steel appliances. There is a double oven and a countertop range. The breakfast nook has a three-panel bay window, with built-in blinds and looks out into the backyard. Large family room, hardwood flooring, with a bay window that provides a lovely view of the yard and cement patio with built in gas grill. The gas grill is included "as-is", there is gas line in the yard going to the gas grill. Masonry accent wall with gas log fireplace. Updated powder room conveniently located off the family room. Generous sized carpeted master bedroom with plenty of windows. Attached ensuite has been updated to include a step-in shower. Additional bedrooms are nicely sized, hardwood floors, and good size closets. There is a nice sized share full bath. A large linen closet is in the hallway. Finished sub-basement. Perfect for you to decide how to use. New vinyl plank flooring, and a large closet. This could easily be an office, exercise room, playroom, or man cave. There is a large work/utility room with epoxy flooring. It is fully equipped with a work bench, utility sink, washer and dryer, and shelving. Roof, siding, gutters, furnace and air conditioning-2017. Hot water heater 2022. Beautifully landscaped front yard. Enjoy a fully fenced back yard with gates for easy access. Attached two car garage with opener and transmitters. Plenty of storage space available in the garage. Large cement driveway can accommodate multiple cars. Enjoy the many features of the community such as Schaumburg Township Library, SeptemberFest, Art Fair, Prairie Center for the Arts and Summer Breeze Concerts. The Trickster Gallery. The beautiful Municipal grounds also include scenic pond and Art Walk. Located in the immediate area are multiple parks, The Spring Valley Nature Sanctuary, Bison's Bluff Nature Playground, Volkening Lake, Schaumburg Park District and so much more! Award winning Schools include Michael Collins Elementary School, Robert Frost Junior High School and District 211 J B Conant High School. Minutes from Woodfield, the library, shopping, expressways and train station.
    --
    on Zillow
    |
    1,597
    views
    |
    43
    saves
    |

    Zillow last checked:

    Listed by:

    Mary Myzia 847-977-2914,

    RE/MAX Suburban

    Source: MRED as distributed by MLS GRID,MLS#: 12674981MLS Logo

    Loading...

      Facts & features

      Interior

      Bedrooms & bathrooms
      • Bedrooms: 4
      • Bathrooms: 3
      • Full bathrooms: 2
      • 1/2 bathrooms: 1
      Rooms
      • Room types: Breakfast Room, Recreation Room, Foyer
      Primary bedroom
      • Features: Flooring (Carpet), Bathroom (Full)
      • Level: Second
      • Area: 168 Square Feet
      • Dimensions: 14X12
      Bedroom 2
      • Features: Flooring (Hardwood)
      • Level: Second
      • Area: 140 Square Feet
      • Dimensions: 10X14
      Bedroom 3
      • Features: Flooring (Hardwood)
      • Level: Second
      • Area: 168 Square Feet
      • Dimensions: 12X14
      Bedroom 4
      • Features: Flooring (Hardwood)
      • Level: Second
      • Area: 120 Square Feet
      • Dimensions: 12X10
      Breakfast room
      • Features: Flooring (Hardwood), Window Treatments (Bay Window(s))
      • Level: Main
      • Area: 80 Square Feet
      • Dimensions: 10X8
      Dining room
      • Features: Flooring (Carpet)
      • Level: Main
      • Area: 140 Square Feet
      • Dimensions: 10X14
      Family room
      • Features: Flooring (Hardwood), Window Treatments (Bay Window(s), Blinds)
      • Level: Lower
      • Area: 364 Square Feet
      • Dimensions: 26X14
      Foyer
      • Features: Flooring (Hardwood)
      • Level: Lower
      • Area: 120 Square Feet
      • Dimensions: 20X6
      Kitchen
      • Features: Kitchen (Breakfast Room), Flooring (Hardwood)
      • Level: Main
      • Area: 110 Square Feet
      • Dimensions: 10X11
      Laundry
      • Features: Flooring (Other)
      • Level: Basement
      • Area: 140 Square Feet
      • Dimensions: 14X10
      Living room
      • Features: Flooring (Carpet)
      • Level: Main
      • Area: 273 Square Feet
      • Dimensions: 21X13
      Recreation room
      • Features: Flooring (Vinyl)
      • Level: Basement
      • Area: 260 Square Feet
      • Dimensions: 20X13
      Heating
      • Natural Gas, Forced Air
      Cooling
      • Central Air
      Appliances
      • Included: Double Oven, Microwave, Dishwasher, Refrigerator, Washer, Dryer, Stainless Steel Appliance(s), Cooktop, Oven, Gas Cooktop, Humidifier
      • Laundry: In Unit
      Features
      • Flooring: Hardwood
      • Basement: Finished,Partial
      • Number of fireplaces: 1
      • Fireplace features: Gas Log, Family Room
      Interior area
      • Total structure area: 0
      • Total interior livable area: 2,326 sqft
      Video & virtual tour

      Property

      Parking
      • Total spaces: 2
      • Parking features: Concrete, Garage Door Opener, Yes, Garage Owned, Attached, Garage
      • Attached garage spaces: 2
      • Has uncovered spaces: Yes
      Accessibility
      • Accessibility features: No Disability Access
      Features
      • Patio & porch: Patio
      • Fencing: Fenced
      Lot
      • Size: 8,712 Square Feet
      • Dimensions: 70x125
      Details
      • Parcel number: 07272010170000
      • Special conditions: None
      • Other equipment: Ceiling Fan(s), Sump Pump

      Construction

      Type & style
      • Home type: SingleFamily
      • Property subtype: Single Family Residence
      Materials
      • Vinyl Siding, Brick
      • Foundation: Concrete Perimeter
      • Roof: Asphalt
      Condition
      • New construction: No
      • Year built: 1968
      Details
      • Builder model: Scottvale

      Utilities & green energy

      • Electric: Circuit Breakers
      • Sewer: Public Sewer, Storm Sewer
      • Water: Lake Michigan

      Community & HOA

      Community
      • Features: Park, Pool, Tennis Court(s), Curbs, Sidewalks, Street Lights, Street Paved
      • Security: Carbon Monoxide Detector(s)
      • Subdivision: Lancer Park
      HOA
      • Services included: None
      Location
      • Region: Schaumburg

      Financial & listing details

      • Price per square foot: $275/sqft
      • Tax assessed value: $410,010
      • Annual tax amount: $10,204
      • Ownership: Fee Simple

        Estimated market value

        Not available

        Estimated sales range

        Not available

        Not available

        Price history

        Price history is unavailable.

        Public tax history

        YearProperty taxesTax assessment
        2024-- $41,001 +0%
        2023$9,813 +3.7%$40,999
        2022$9,465 +20.7%$40,999 +28.6%
        2021$7,844 +0.2%$31,875
        2020$7,831 -0.1%$31,875 -10%
        2019$7,839 +7%$35,417 +15.7%
        2018$7,328 +1.2%$30,602
        2017$7,245 -7.1%$30,602 -5.9%
        2016$7,800 +5.9%$32,519 +11.6%
        2015$7,368 +0.7%$29,127
        2014$7,315 +3.1%$29,127
        2013$7,098 -15.6%$29,127 -19.3%
        2012$8,406 +13.6%$36,104
        2011$7,400 +18.9%$36,104
        2010$6,225 -11.8%$36,104 -4.8%
        2009$7,057 +62.1%$37,921 -4%
        2008$4,355 -9.6%$39,502
        2007$4,817 -7.9%$39,502 +13.3%
        2006$5,229 +0.1%$34,860
        2005$5,224 +5.7%$34,860
        2004$4,941 +32.2%$34,860 +33.4%
        2003$3,736 -17.1%$26,139
        2002$4,509 +44%$26,139
        2001$3,131 -7.7%$26,139 +45.5%
        2000$3,393 -0.2%$17,968 -8.8%
        1999$3,398 $19,701

        Find assessor info on the county website

        Monthly payment

        Est. payment

        Payment breakdown

        Explore the cost of this home by adjusting the details. Changes won't be saved.
        All calculations are estimates and provided by Zillow, Inc. for informational purposes only. Actual amounts may vary.
        HOA fees may include property taxes on listings classified as Co-Ops. Contact the listing agent and/or owner for fee details.
        Mortgage interest rates are dependent on a number of factors, including credit score, down payment, and repayment length. Interest rate data provided by Zillow Group Marketplace, Inc. as of 1/1/1970 from various mortgage lenders with which we have lead or other similar arrangements; the Estimated Payment is an average of those rates.
        See how much you could borrow to make a competitive offer.

        Climate risks

        Neighborhood: 60193

        Getting around

        72 / 100
        Very Walkable
        68 / 100
        Bikeable

        Nearby schools

        GreatSchools rating
        Schools provided by the listing agent
        • Elementary: Michael Collins Elementary Schoo
        • Middle: Robert Frost Junior High School
        • High: J B Conant High School
        • District: 54

        Source: MRED as distributed by MLS GRID. This data may not be complete. We recommend contacting the local school district to confirm school assignments for this home.

        A local agent can set up tours, give advice and negotiate with sellers.

        A local lender can help you make sure your offer is ready when you are.

        Browse local experts

        Similar homes

        Skip to the end of the carouselSkip to the beginning of the carousel