Embrace casual beach town living in this beautifully renovated 3-bedroom, 2-bathroom coastal cottage! Situated perfectly in Brunswick, Georgia, just 2 miles from the FJ Torras Causeway, offers the ultimate convenience to the beaches while maintaining a quiet, private escape at home. Nestled on over a half an acre of land under breathtaking, mature live oaks, pecan trees, and fig trees, this cottage gives you the peace you desire....all with no HOA fees or restrictions. Stepping inside reveals a warm, inviting cottage vibe that instantly makes you feel at home. The thoughtful renovations balance modern conveniences with coastal charm. The open concept living, dining and kitchen space is separated by a hallway to the 3 bedrooms and two bathrooms and screen porch located on the rear of the home. The property also boasts an oversized under-roof bonus space, perfect to create a dedicated study, art studio or storage room. The absolute highlight of this property is the large screened-in-porch, showcasing one of the most stunning, unobstructed views of the marsh looking directly out onto St Simons Island. The huge private yard is an entertainers dream. Enjoy a brand new HVAC system and a six year old metal roof... this cottage is move in ready. Don't wait to make this million dollar view yours!
Sold for $361,000
$361,000
706 Island View Dr, Brunswick, GA 31525
3beds
1,300sqft
Single Family Residence
Built in 1960
0.52 Acres Lot
$361,100 Zestimate®
$278/sqft
$1,952 Estimated rent
Home value
$361,100
$339,000 - $383,000
$1,952/mo
Zestimate® history
Owner options
List your home for rent
$1,952/mo
Rent Zestimate®
Find your next renter with Zillow Rental Manager. Plus, with online applications, you can quickly screen prospective tenants – for free.
$1,952/mo
Rent Zestimate®
Refinance and save
$2,274/mo
Est. payment
Refinancing to a lower rate could help reduce your monthly payments and save thousands over the life of the loan.
$2,274/mo
Est. payment
Explore your selling options
Work with a Zillow partner agent
Leverage their expertise and Zillow's premium Showcase listings to get your home seen by more buyers.
Get startedList with your own agent
Get your home in front of millions of buyers by listing it on Zillow.
Learn how to do itSell it yourself
Take full control of how buyers see your home on Zillow by listing For Sale by Owner (FSBO).
List your homeWhat's special
Warm inviting cottage vibeBrand new hvac systemLarge screened-in-porchOversized under-roof bonus space
Zillow last checked:
Listing updated:
Listed by:
Cindy Baird 912-996-3195,
Keller Williams Realty Golden Isles
Bought with:
Jeff Carpenter, 326077
Coastal Georgia Living LLC
Source: Scout MLS,MLS#: 2001251
Facts & features
Interior
Bedrooms & bathrooms
- Bedrooms: 3
- Bathrooms: 2
- Full bathrooms: 2
Heating
- Central
Cooling
- Central Air
Appliances
- Included: Convection Oven, Disposal, Gas Range, Range Hood, Self Cleaning Oven, Washer/Dryer Stacked
- Laundry: Electric Dryer Hookup, In Hall, Washer Hookup
Features
- Ceiling Fan(s), High Speed Internet, Recessed Lighting, Soaking Tub, Walk-In Closet(s), Shower Only, Tub/Shower Combo, Primary on First Floor, Primary Suite
- Flooring: Tile
- Windows: Window Treatments
- Has basement: No
- Has fireplace: No
- Common walls with other units/homes: No Common Walls
Interior area
- Total structure area: 1,688
- Total interior livable area: 1,300 sqft
Property
Parking
- Parking features: Driveway
- Has uncovered spaces: Yes
Features
- Levels: One
- Stories: 1
- Patio & porch: Covered, Porch, Screened
- Exterior features: Other, Private Entrance, Private Yard, Storage
- Has view: Yes
- View description: Natural Landscape
Lot
- Size: 0.52 Acres
- Features: Back Yard, Landscaped, Level, Other, Private, Full Size Lot
Details
- Additional structures: Other, Storage
- Parcel number: 0303094
- Zoning description: Residential
- Special conditions: Material Relationship
Construction
Type & style
- Home type: SingleFamily
- Architectural style: Cottage
- Property subtype: Single Family Residence
Materials
- Board & Batten Siding, Block, Brick, Concrete, HardiPlank Type
- Foundation: Slab
- Roof: Metal
Condition
- Updated/Remodeled,Renovated
- Year built: 1960
Utilities & green energy
- Electric: 220 Volts
- Sewer: Septic Tank
- Water: Shared Well
- Utilities for property: Cable Available, Cable Connected, Electricity Available, Electricity Connected, Natural Gas Available, Natural Gas Connected, Phone Available, Phone Connected, Water Available
Community & HOA
Community
- Security: Smoke Detector(s)
- Subdivision: Island View
HOA
- Has HOA: No
Location
- Region: Brunswick
Financial & listing details
- Price per square foot: $278/sqft
- Tax assessed value: $111,500
- Annual tax amount: $1,209
- Date on market: 7/15/2026
- Listing terms: Cash,Conventional
- Electric utility on property: Yes
- Road surface type: Asphalt
Price history
| Date | Event | Price |
|---|---|---|
| 9/18/2026 | Sold | $361,000-3.7%$278/sqft |
Source: Scout MLS #2001251 Report a problem | ||
| 8/16/2026 | Pending sale | $375,000$288/sqft |
Source: Scout MLS #2001251 Report a problem | ||
| 7/15/2026 | Listed for sale | $375,000+309.8%$288/sqft |
Source: Scout MLS #2001251 Report a problem | ||
| 7/8/2014 | Sold | $91,500+10.2%$70/sqft |
Source: Scout MLS #1568234 Report a problem | ||
| 3/28/2013 | Sold | $83,000$64/sqft |
Source: Public Record Report a problem | ||
Public tax history
| Year | Property taxes | Tax assessment |
|---|---|---|
| 2025 | $1,209 -1.3% | $44,600 -2.4% |
| 2024 | $1,225 -1.8% | $45,680 |
| 2023 | $1,248 +22.3% | $45,680 +28% |
| 2022 | $1,020 -2% | $35,680 +0.8% |
| 2021 | $1,040 | $35,400 |
| 2020 | -- | $35,400 |
| 2019 | $1,049 | $35,400 |
| 2018 | $1,049 | $35,400 |
| 2017 | $1,049 | $35,400 |
| 2016 | $1,049 +7.7% | $35,400 |
| 2015 | $975 +5.9% | $35,400 +7.3% |
| 2014 | $920 | $33,000 |
| 2013 | -- | -- |
| 2012 | -- | -- |
| 2011 | -- | -- |
| 2010 | -- | -- |
Find assessor info on the county website
Neighborhood: 31525
Nearby homes
- $195,9003 bd2 ba1.2k sqft708 Island View Dr, Brunswick, GA 31525Off Market
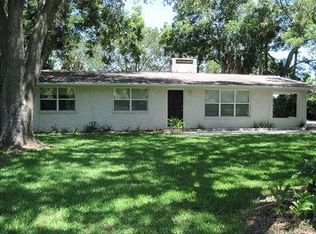
- $234,7003 bd2 ba1.6k sqft704 Island View Dr, Brunswick, GA 31525Off Market
- $328,2003 bd2 ba2.2k sqft710 Island View Dr, Brunswick, GA 31525Off Market
- $341,8003 bd3 ba2.4k sqft700 Island View Dr, Brunswick, GA 31525Off Market
- $204,7003 bd2 ba2.1k sqft707 Island View Dr, Brunswick, GA 31525Off Market
- $191,7003 bd2 ba1.7k sqft705 Island View Dr, Brunswick, GA 31525Off Market
- $271,6003 bd2 ba1.5k sqft709 Island View Dr, Brunswick, GA 31525Off Market
- $240,0003 bd2 ba1.7k sqft703 Island View Dr, Brunswick, GA 31525Sold
Nearby schools
GreatSchools rating
- 4/10Goodyear Elementary SchoolGrades: PK-5Distance: 1.4 mi
- 6/10Glynn Middle SchoolGrades: 6-8Distance: 3.8 mi
- 10/10Glynn AcademyGrades: 9-12Distance: 3.5 mi
Schools provided by the listing agent
- Elementary: Goodyear
- Middle: Glynn Middle School
- High: Glynn Academy
Source: Scout MLS. This data may not be complete. We recommend contacting the local school district to confirm school assignments for this home.
Sell for more on Zillow
Get a Zillow Showcase℠ listing at no additional cost and you could sell for .
$361,100
2% more
+$7,222
With Zillow Showcase(estimated)
$368,322
Sell for more on Zillow
Get a Zillow Showcase℠ listing at no additional cost and you could sell for .
$361,100
2% more
+$7,222
With Zillow Showcase(estimated)
$368,322
- Georgia
- Glynn County
- Brunswick
- 31525
- 706 Island View Dr
