Skip main navigation
Off market
  • $558,000

    706 Jarvis St, Cheshire, CT 06410

    3beds
    1,656sqft
    SingleFamily
    Built in 1986
    0.94 Acres Lot
    $558,000 Zestimate®
    $337/sqft
    $3,332 Estimated rent

    Home value

    $558,000

    $530,000 - $586,000

    $3,332/mo

    Zestimate® history
    Loading
    Loading...

    Owner options

    List your home for rent

    $3,332/mo

    Rent Zestimate®

    Find your next renter with Zillow Rental Manager. Plus, with online applications, you can quickly screen prospective tenants – for free.

    Learn more

    $3,332/mo

    Rent Zestimate®

    Refinance and save

    $3,980/mo

    Est. payment

    Refinancing to a lower rate could help reduce your monthly payments and save thousands over the life of the loan.

    See today's rates

    $3,980/mo

    Est. payment

    Explore your selling options

    Work with a Zillow partner agent

    Leverage their expertise and Zillow's premium Showcase listings to get your home seen by more buyers.

    Get started

    List with your own agent

    Get your home in front of millions of buyers by listing it on Zillow.

    Learn how to do it

    Sell it yourself

    Take full control of how buyers see your home on Zillow by listing For Sale by Owner (FSBO).

    List your home

    What's special

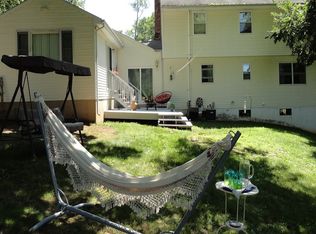
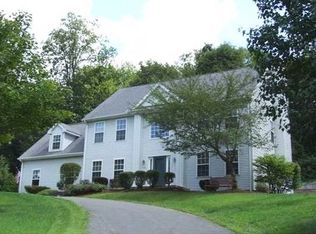
    Welcome to 706 Jarvis Street, this Raised Ranch has a tiled foyer upon entry with hardwood on the stairway up to an open floor plan with a newly renovated kitchen. The kitchen offers quartz countertops, an island with three stools, stainless steel appliances a skylight and beautiful hardwood floors. The dining room/living room combination has Cathedral ceiling and hardwood floors. Off the dining room, there are sliders to a heated sun porch with an exterior door to the outside deck area. This home offers three bedrooms each has wall-to-wall carpeting. A full bath is in the main hallway and another full bath off the master bedroom. The lower level is carpeted with a brick fire place and is heated with electric baseboard heater. The laundry room is also off the lower level with a half bath. The exterior offers a beautiful interlock paver patio with a hot tub. Then you step down to the built-in pool area for some cooling off! A perfect location for entertaining! This lovely home has cedar siding, central air, a two car garage and a fenced in yard. The lot is lightly wooded on the outskirts for some privacy.

    This property is off market, which means it's not currently listed for sale or rent on Zillow. This may be different from what's available on other websites or public sources.
    Facts & features

    Interior

    Bedrooms & bathrooms
    • Bedrooms: 3
    • Bathrooms: 3
    • Full bathrooms: 2
    • 1/2 bathrooms: 1
    Heating
    • Other, Electric, Oil
    Cooling
    • Central
    Appliances
    • Included: Dishwasher, Microwave, Range / Oven, Refrigerator
    • Laundry: Laundry Room, Lower Level
    Features
    • Laundry Room, Foyer, Wired for Data, Open Floorplan, Auto Garage Door Opener
    • Flooring: Tile, Carpet
    • Basement: Partially finished
    • Attic: Pull Down Stairs
    • Has fireplace: Yes
    Interior area
    • Total interior livable area: 1,656 sqft
    • Finished area below ground: 368

    Property

    Parking
    • Total spaces: 2
    • Parking features: Garage - Attached
    Features
    • Patio & porch: Patio, Porch-Heated
    • Exterior features: Wood
    • Pool features: In Ground, Vinyl, Fenced, Solar Cover
    • Has spa: Yes
    • Fencing: Full
    • Waterfront features: Not Applicable
    Lot
    • Size: 0.94 Acres
    • Features: Corner Lot, Sloped, Lightly Wooded
    Details
    • Parcel number: CHESM26B31L
    • Zoning: R-40
    • Other equipment: Generator

    Construction

    Type & style
    • Home type: SingleFamily
    • Architectural style: Raised Ranch
    Materials
    • Frame
    • Roof: Asphalt
    Condition
    • Year built: 1986

    Utilities & green energy

    • Sewer: Septic Tank
    • Water: Public Water Connected

    Community & neighborhood

    Community
    • Community features: Fitness Center
    Location
    • Region: Cheshire

    HOA & financial

    Other financial information
    • Total actual rent: 329000

    Other

    Other facts
    • Sewer: Septic Tank
    • Appliances: Dishwasher, Refrigerator, Microwave, Electric Range
    • FireplaceYN: true
    • Roof: Asphalt
    • Basement: Finished, Full, Heated, Garage Access
    • GarageYN: true
    • Heating: Oil, Hot Water
    • AttachedGarageYN: true
    • SpaYN: true
    • AssociationYN: 0
    • HeatingYN: true
    • PatioAndPorchFeatures: Patio, Porch-Heated
    • FireplacesTotal: 1
    • RoomsTotal: 7
    • ConstructionMaterials: Frame, Wood Siding, Cedar
    • Zoning: R-40
    • LotFeatures: Corner Lot, Sloped, Lightly Wooded
    • CommunityFeatures: Fitness Center, Park, Medical Facilities, Public Pool, Shopping/Mall
    • ArchitecturalStyle: Raised Ranch
    • PoolFeatures: In Ground, Vinyl, Fenced, Solar Cover
    • Cooling: Central Air, Ceiling Fan(s)
    • LaundryFeatures: Laundry Room, Lower Level
    • ParkingFeatures: Attached Garage, Paved
    • Fencing: Full
    • InteriorFeatures: Laundry Room, Foyer, Wired for Data, Open Floorplan, Auto Garage Door Opener
    • Attic: Pull Down Stairs
    • OtherEquipment: Generator
    • BelowGradeFinishedArea: 368
    • YearBuiltSource: Public Records
    • FoundationDetails: Concrete
    • WaterSource: Public Water Connected
    • WaterfrontFeatures: Not Applicable
    • TotalActualRent: 329000.00
    • MlsStatus: Show

    Price history

    DateEventPrice
    8/7/2020Sold$330,000+0.3%$199/sqft
    Source: Smart MLS #170298548 Report a problem
    6/8/2020Pending sale$329,000$199/sqft
    Source: Coldwell Banker Realty #170298548 Report a problem
    6/2/2020Listed for sale$329,000+13.4%$199/sqft
    Source: Coldwell Banker Realty #170298548 Report a problem
    6/27/2014Sold$290,000-2.8%$175/sqft
    Source: Smart MLS #N350684 Report a problem
    5/23/2014Pending sale$298,500$180/sqft
    Source: Carbutti & Co., Realtors #N346716 Report a problem
    3/14/2014Listed for sale$298,500$180/sqft
    Source: Carbutti & Co., Realtors #N346716 Report a problem

    Public tax history

    YearProperty taxesTax assessment
    2025$8,369 +8.3%$281,400
    2024$7,727 +15%$281,400 +47%
    2023$6,717 +2.2%$191,420
    2022$6,570 +1.8%$191,420
    2021$6,455 +0%$191,420
    2020$6,455 +1.5%$191,420
    2019$6,359 +1.2%$191,420 -0.6%
    2018$6,283 +2.1%$192,600
    2017$6,152 +2.4%$192,600
    2016$6,007 +1.6%$192,600
    2015$5,911 +1.5%$192,600
    2014$5,826 -0.6%$192,600 -9.3%
    2013$5,859 +1.4%$212,270
    2012$5,780 +1.4%$212,270
    2011$5,699 +1.3%$212,270
    2010$5,625 +1.7%$212,270
    2009$5,530 +0.7%$212,270 +8.4%
    2008$5,494 +1.6%$195,860
    2007$5,406 +1.7%$195,860
    2006$5,318 +1.9%$195,860
    2005$5,220 +18.8%$195,860 +43.8%
    2002$4,393 +27.6%$136,220 +9.9%
    1997$3,444 $123,900

    Find assessor info on the county website

    Neighborhood: 06410

    Nearby schools

    GreatSchools rating
    Schools provided by the listing agent
    • Elementary: Highland
    • High: Cheshire

    Source: The MLS. This data may not be complete. We recommend contacting the local school district to confirm school assignments for this home.

    Get pre-qualified for a loan
    At Zillow Home Loans, we can pre-qualify you in as little as 5 minutes with no impact to your credit score.

    An equal housing lender. NMLS #10287.

    Sell for more on Zillow
    Get a Zillow Showcase℠ listing at no additional cost and you could sell for .
    $558,000
    2% more
    +$11,160
    With Zillow Showcase(estimated)
    $569,160