Welcome to Tilghman Woods, one of Ocean Drive’s established neighborhoods just a few blocks from Main Street and the beach, with NO HOA! This beautifully updated 2 bedroom, 2 bath home is move-in ready and full of features you’re going to love. The completely remodeled kitchen is truly the heart of the home, featuring new cabinetry, a large island, quartz countertops, tile backsplash and high-end LG stainless steel appliances. The refrigerator features a dual ice maker, and the kitchen also features a radiant cooktop, vented exhaust fan and an oven with convection and air fryer capabilities. The inviting living area features a fireplace with gas logs, perfect for those cooler Carolina evenings. Just beyond is a bright Carolina Room offering additional space to relax or entertain. The updates continue into the baths, including a beautifully remodeled bath with a tiled walk-in shower and glass enclosure. There’s also convenient attic storage with pull-down stairs. Step outside to a spacious covered outdoor living area with a large ceiling fan and plenty of room for relaxing, dining and entertaining. The fenced backyard also features a paver patio and an electric gate providing easy golf cart access to the golf cart carport, plus a detached workshop with electricity and additional attached storage for all your beach gear, tools and toys. The home also features a roof-mounted exhaust fan. Whether you’re looking for a primary residence or your own place at the beach, this home puts you close to everything that makes Ocean Drive special. Golf cart to Main Street, restaurants, entertainment and, of course, the beach. No HOA, a great location and all the work has already been done. Golf cart is negotiable. Come see this one for yourself!
For sale
$419,000
706 Jerdon Circle, North Myrtle Beach, SC 29582
2beds
1,008sqft
Single Family Residence
Built in 1984
4,791 Square Feet Lot
$395,300 Zestimate®
$416/sqft
$-- HOA
What's special
Fireplace with gas logsGolf cart carportLarge islandCompletely remodeled kitchenTile backsplashDetached workshop with electricityPaver patio
- 1 day
- 396
- 40
Likely to sell faster than
Zillow last checked:
Listing updated:
Listed by:
Jim Shorten Cell:301-503-2700,
Realty ONE Group DocksideNorth
Source: CCAR,MLS#: 2623216 Originating MLS: Coastal Carolinas Association of Realtors
Originating MLS: Coastal Carolinas Association of RealtorsFacts & features
Interior
Bedrooms & bathrooms
- Bedrooms: 2
- Bathrooms: 2
- Full bathrooms: 2
Rooms
- Room types: Carolina Room, Foyer, Workshop
Primary bedroom
- Features: Ceiling Fan(s), Main Level Primary, Sitting Area in Primary
- Level: First
Primary bathroom
- Features: Separate Shower, Vanity
Dining room
- Features: Kitchen/Dining Combo
Kitchen
- Features: Dishwasher, Kitchen Island, Pantry, Stainless Steel Appliances, Solid Surface Counters
Living room
- Features: Ceiling Fan(s), Fireplace
Other
- Features: Entrance Foyer, Workshop
Heating
- Central, Electric
Cooling
- Central Air
Appliances
- Included: Dishwasher, Microwave, Range, Refrigerator, Dryer, Washer
- Laundry: Washer Hookup
Features
- Ceiling Fan(s), Main Level Primary, Sitting Area in Primary, Split Bedrooms, Separate Shower, Vanity, Window Treatments, Entrance Foyer, Kitchen Island, Stainless Steel Appliances, Solid Surface Counters, Workshop
- Flooring: Carpet, Other, Tile
- Doors: Insulated Doors
- Windows: Window Treatments
Interior area
- Total structure area: 1,008
- Total interior livable area: 1,008 sqft
Property
Parking
- Total spaces: 4
- Parking features: Driveway
- Has uncovered spaces: Yes
Features
- Levels: One
- Stories: 1
- Patio & porch: Patio
- Exterior features: Fence, Patio, Storage
Lot
- Size: 4,791 Square Feet
- Dimensions: 52 x 93.5 x 46.9 x 96.48
- Features: City Lot, Rectangular, Rectangular Lot
Details
- Additional parcels included: ,
- Parcel number: 35602010020
- Zoning: RES
- Special conditions: None
Construction
Type & style
- Home type: SingleFamily
- Architectural style: Ranch
- Property subtype: Single Family Residence
Materials
- HardiPlank Type, Wood Frame
- Foundation: Slab
Condition
- Resale
- Year built: 1984
Utilities & green energy
- Water: Public
- Utilities for property: Electricity Available, Sewer Available, Underground Utilities, Water Available
Green energy
- Energy efficient items: Doors, Windows
Community & HOA
Community
- Features: Golf Carts OK, Long Term Rental Allowed, Short Term Rental Allowed
- Security: Smoke Detector(s)
- Subdivision: Tilghman Woods - Tilghman Estates
HOA
- Has HOA: No
- Amenities included: Owner Allowed Golf Cart, Owner Allowed Motorcycle, Pet Restrictions, Tenant Allowed Golf Cart, Tenant Allowed Motorcycle
Location
- Region: North Myrtle Beach
Financial & listing details
- Price per square foot: $416/sqft
- Tax assessed value: $360,457
- Annual tax amount: $894
- Date on market: 9/19/2026
- Listing terms: Cash,Conventional,FHA,VA Loan
- Electric utility on property: Yes
Estimated market value
$395,300
$376,000 - $415,000
$1,960/mo
Price history
| Date | Event | Price |
|---|---|---|
| 9/19/2026 | Listed for sale | $419,000+4.8%$416/sqft |
Source:  CCAR #2623216 Report a problem CCAR #2623216 Report a problem | ||
| 4/30/2025 | Sold | $400,000+220%$397/sqft |
Source: Public Record Report a problem | ||
| 4/27/2021 | Sold | $125,000$124/sqft |
Source: Public Record Report a problem | ||
| 9/26/2002 | Sold | $125,000$124/sqft |
Source: Public Record Report a problem | ||
Public tax history
| Year | Property taxes | Tax assessment |
|---|---|---|
| 2025 | $894 -19.3% | $258,739 |
| 2024 | $1,108 | $258,739 +15% |
| 2023 | -- | $224,990 |
| 2022 | -- | $224,990 |
| 2021 | $593 | -- |
| 2020 | -- | -- |
| 2019 | -- | -- |
| 2018 | $477 | $6,510 -33.7% |
| 2017 | -- | $9,816 |
| 2016 | -- | $9,816 |
| 2015 | -- | $9,816 |
| 2014 | -- | $9,816 |
| 2013 | -- | -- |
| 2012 | -- | -- |
| 2010 | -- | $6,988 +42% |
| 2009 | -- | $4,920 |
| 2008 | -- | $4,920 |
| 2007 | -- | $4,920 |
| 2005 | -- | $4,920 |
| 2004 | $865 +46.1% | $4,920 +46.1% |
| 2003 | $592 | $3,368 |
| 2002 | -- | -- |
| 2001 | -- | -- |
| 2000 | -- | -- |
Find assessor info on the county website
Monthly payment
Est. payment
Payment breakdown
Explore the cost of this home by adjusting the details. Changes won't be saved.Climate risks
Neighborhood: 29582
Nearby schools
Schools provided by the listing agent
- Elementary: Ocean Drive Elementary
- Middle: North Myrtle Beach Middle School
- High: North Myrtle Beach High School
Source: CCAR. This data may not be complete. We recommend contacting the local school district to confirm school assignments for this home.
- $375,4003 bd2 ba1.6k sqft704 Jerdon Cir, North Myrtle Beach, SC 29582Off Market
- $346,4002 bd2 ba1.1k sqft708 Jerdon Cir, North Myrtle Beach, SC 29582Off Market
- $334,3002 bd2 ba1.2k sqft702 Jerdon Cir, North Myrtle Beach, SC 29582Off Market
- $461,3003 bd3 ba1.8k sqft710 Jerdon Cir, North Myrtle Beach, SC 29582Off Market

Similar homes
- $299,9003 bd2 ba1.4k sqft1019 Belle Dr., North Myrtle Beach, SC 29582For Sale
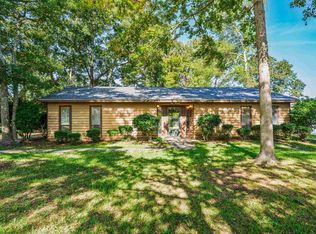
 MLS ID #2622937, Tracie Ross, Tracie Ross Real Estate. CCAR
 - $435,0002 bd2 ba1.2k sqft903 Tiffany Ln., North Myrtle Beach, SC 29582For Sale
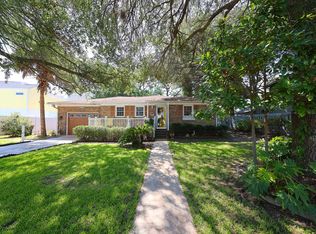 MLS ID #2620521, Blake Sloan, Sloan Realty Group. CCAR
 - $445,0003 bd2 ba1.2k sqft506 B Rosemary Ln., North Myrtle Beach, SC 29582For Sale
 MLS ID #2521873, Kurt Weber, Realty ONE Group Dockside. CCAR
 - $349,9002 bd2 ba858 sqft705 3rd Ave. S #B, North Myrtle Beach, SC 29582For Sale
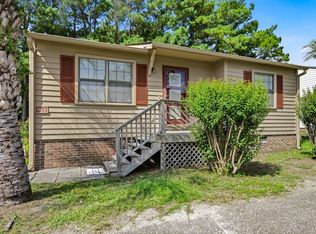 MLS ID #2621974, Eric Stephenson, RE/MAX Southern Shores NMB. CCAR
 - $349,9002 bd2 ba1k sqft613 Ocean Blvd. S #H2, North Myrtle Beach, SC 29582For SaleMLS ID #2623245, Desiree Rowles, Rowles Real Estate. CCAR
- $369,0003 bd2 ba900 sqft703 3rd Ave. S, North Myrtle Beach, SC 29582For SaleMLS ID #2600381, Joey G Jacobs, Jacobs Real Estate. CCAR
- $429,9003 bd3 ba1.1k sqftTilghman B & R Building 5, North Myrtle Beach, SC 29582For SaleMLS ID #2622000, Travis Muir, Grand Strand Resorts. CCAR
- $298,0002 bd2 ba858 sqft715 3rd Ave. S #A, North Myrtle Beach, SC 29582For SaleMLS ID #2621161, Tonya L Krimminger, TK Properties. CCAR
- $375,0003 bd3 ba1.1k sqftTilghman Beach & Racquet Club, North Myrtle Beach, SC 29582For SaleMLS ID #2622487, Kimberly B Deri, CB Sea Coast Advantage MI. CCAR
- $289,9002 bd2 ba1.2k sqft603 Colony Dr. #603, North Myrtle Beach, SC 29582For SaleMLS ID #2619759, Kirk Nobles, RE/MAX Southern Shores NMB. CCAR
- $309,9002 bd2 ba901 sqft1010 Charles St., North Myrtle Beach, SC 29582For SaleMLS ID #2621639, William F ''Jody'' F Harrison, Coastal Pines Realty. CCAR
- $395,0003 bd2 ba1.4k sqft1004 Edge Dr. Unit H, North Myrtle Beach, SC 29582For SaleMLS ID #2517206, John W Blanton, White Shoreline Realty. CCAR
- $299,9002 bd2 ba1k sqft601 Hillside Dr. N #3634, North Myrtle Beach, SC 29582For SaleMLS ID #2622798, Andrea s Wilmoth-Stanojevic, Century 21 Barefoot Realty. CCAR
- $275,0002 bd2 ba864 sqft709-B 3rd Ave. S, North Myrtle Beach, SC 29582For SaleMLS ID #2619672, Minna French, Carolina Pines Realty. CCAR
- $449,9003 bd2 ba1.2k sqft801 S Ocean Blvd. #C-1, North Myrtle Beach, SC 29582For SaleMLS ID #2621846, Joshua Knight, Coastal Tides Realty. CCAR
- $439,9003 bd2 ba1.3k sqftBuilding 28, North Myrtle Beach, SC 29582For SaleMLS ID #2622018, Desiree Rowles, Rowles Real Estate. CCAR
- $219,0002 bd2 ba920 sqft100 Shadow Moss Pl. #21, North Myrtle Beach, SC 29582For SaleMLS ID #2623061, Trey W White, White Realty, LLC. CCAR
- $449,9002 bd2 ba1k sqft300 N Ocean Blvd. #1028, North Myrtle Beach, SC 29582For SaleMLS ID #2621287, Curtis Dukes, Blue Strand Real Estate Group. CCAR
- $485,0003 bd3 ba1.2k sqft308 Sandcrest Dr., North Myrtle Beach, SC 29582For SaleMLS ID #2607425, Loretta P Smith, Ace Realty, LLC. CCAR
- $369,0003 bd2 ba1.3k sqft601 Hillside Dr. N #2834, North Myrtle Beach, SC 29582For SaleMLS ID #2620679, Derek W Fairfax, CENTURY 21 Thomas. CCAR
