This single-owner home combines thoughtful design and modern finishes throughout. Step through the arched entryway into a welcoming living room featuring a vaulted ceiling, gas fireplace, and open floor plan—perfect for everyday living and entertaining alike. The kitchen impresses with granite countertops, ceramic tile flooring, stainless steel appliances, a center island with bar seating, and a pantry for extra storage. The eat-in dining area overlooks the backyard for easy indoor-outdoor flow. The primary suite features a double trey ceiling, spacious walk-in closet, and private bath with a double vanity. You’ll love the convenience of a real laundry room and the extra storage available with pull-down attic access and garage shelving that conveys. Enjoy outdoor living in the privacy-fenced backyard with a covered patio and 8x8 storage shed that perfectly matches the home. Meticulously maintained by the original owner (with no pets)—just move in and relax!
Closed
$292,000
706 Jim Brown Dr, Clarksville, TN 37042
3beds
1,350sqft
Single Family Residence, Residential
Built in 2019
8,276 Square Feet Lot
$292,700 Zestimate®
$216/sqft
$1,560 Estimated rent
Home value
$292,700
$278,000 - $307,000
$1,560/mo
Zestimate® history
Owner options
List your home for rent
$1,560/mo
Rent Zestimate®
Find your next renter with Zillow Rental Manager. Plus, with online applications, you can quickly screen prospective tenants – for free.
$1,560/mo
Rent Zestimate®
Refinance and save
$1,720/mo
Est. payment
Refinancing to a lower rate could help reduce your monthly payments and save thousands over the life of the loan.
$1,720/mo
Est. payment
Explore your selling options
Work with a Zillow partner agent
Leverage their expertise and Zillow's premium Showcase listings to get your home seen by more buyers.
Get startedList with your own agent
Get your home in front of millions of buyers by listing it on Zillow.
Learn how to do itSell it yourself
Take full control of how buyers see your home on Zillow by listing For Sale by Owner (FSBO).
List your homeWhat's special
Gas fireplaceSpacious walk-in closetPrivacy-fenced backyardOpen floor planStainless steel appliancesCovered patioReal laundry room
Zillow last checked:
Listing updated:
Listed by:
Sydney B. Hedrick 931-237-4137,
Byers & Harvey Inc.
Bought with:
Brittany Brown - ABR, MRP, PSA, E-Pro, 333144
Byers & Harvey Inc.
Source: RealTracs MLS as distributed by MLS GRID,MLS#: 3044988
Facts & features
Interior
Bedrooms & bathrooms
- Bedrooms: 3
- Bathrooms: 2
- Full bathrooms: 2
- Main level bedrooms: 3
Heating
- Central
Cooling
- Central Air
Appliances
- Included: Range, Dishwasher, Disposal, Microwave, Refrigerator
Features
- Entrance Foyer, High Ceilings, Open Floorplan, Pantry
- Flooring: Carpet, Wood, Tile
- Basement: None
- Number of fireplaces: 1
- Fireplace features: Gas
Interior area
- Total structure area: 1,350
- Total interior livable area: 1,350 sqft
- Finished area above ground: 1,350
Property
Parking
- Total spaces: 2
- Parking features: Garage Faces Front
- Attached garage spaces: 2
Features
- Levels: One
- Stories: 1
- Patio & porch: Patio, Covered, Porch
- Fencing: Privacy
Lot
- Size: 8,276 Square Feet
Details
- Additional structures: Storage
- Parcel number: 063053D J 00100 00008053
- Special conditions: Standard
Construction
Type & style
- Home type: SingleFamily
- Property subtype: Single Family Residence, Residential
Materials
- Brick, Vinyl Siding
Condition
- New construction: No
- Year built: 2019
Utilities & green energy
- Sewer: Public Sewer
- Water: Public
- Utilities for property: Water Available
Community & HOA
Community
- Subdivision: Ridgeland Estates
HOA
- Has HOA: No
Location
- Region: Clarksville
Financial & listing details
- Price per square foot: $216/sqft
- Tax assessed value: $301,600
- Annual tax amount: $2,247
- Date on market: 11/12/2025
Price history
| Date | Event | Price |
|---|---|---|
| 1/15/2026 | Sold | $292,000-1%$216/sqft |
Source:  RealTracs MLS as distributed by MLS GRID #3044988 Report a problem RealTracs MLS as distributed by MLS GRID #3044988 Report a problem | ||
| 12/9/2025 | Contingent | $295,000$219/sqft |
Source: RealTracs MLS as distributed by MLS GRID #3044988 Report a problem | ||
| 11/12/2025 | Listed for sale | $295,000+65.3%$219/sqft |
Source: RealTracs MLS as distributed by MLS GRID #3044988 Report a problem | ||
| 7/12/2019 | Sold | $178,500+440.9%$132/sqft |
Source: Public Record Report a problem | ||
| 4/16/2019 | Sold | $33,000$24/sqft |
Source: Public Record Report a problem | ||
Public tax history
| Year | Property taxes | Tax assessment |
|---|---|---|
| 2024 | $2,247 +21.3% | $75,400 +71.8% |
| 2023 | $1,853 | $43,900 |
| 2022 | $1,853 +41.1% | $43,900 |
| 2021 | $1,313 -25.6% | $43,900 |
| 2020 | $1,765 +129% | $43,900 +70.3% |
| 2019 | $771 +104.4% | $25,775 +194.6% |
| 2018 | $377 | $8,750 |
Find assessor info on the county website
Neighborhood: 37042
Nearby homes
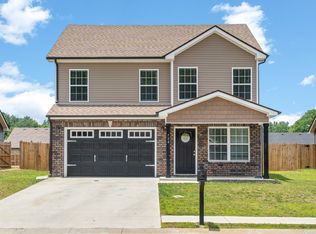
- $288,6003 bd3 ba1.6k sqft704 Jim Brown Dr, Clarksville, TN 37042Off Market
- $256,3003 bd2 ba1.2k sqft27 Ridgeland, Clarksville, TN 37040Off Market
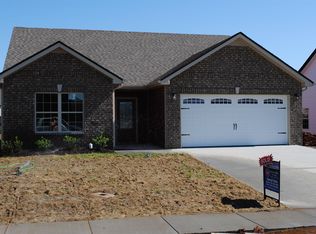
- $278,4003 bd2 ba1.3k sqft3 Ridgeland Ests LOT 3, Clarksville, TN 37042Off Market
- $299,4003 bd2 ba1.3k sqft702 Jim Brown Dr, Clarksville, TN 37042Off Market
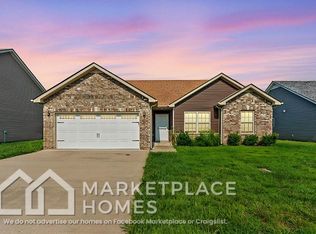
- $283,0003 bd2 ba1.4k sqft607 Hollow Crst, Clarksville, TN 37042Sold
- $277,800-- bd-- ba1.1k sqft605 Hollow Crst, Clarksville, TN 37042Off Market
- $280,9003 bd3 ba1.4k sqft16 Ridgeland Ests LOT 16, Clarksville, TN 37042Off Market
- $269,1003 bd2 ba1.2k sqft4 Ridgeland Ests LOT 4, Clarksville, TN 37042Off Market
Nearby schools
GreatSchools rating
- 4/10Liberty Elementary SchoolGrades: PK-5Distance: 0.8 mi
- 6/10New Providence Middle SchoolGrades: 6-8Distance: 1.9 mi
- 4/10Northwest High SchoolGrades: 9-12Distance: 1.2 mi
Schools provided by the listing agent
- Elementary: Liberty Elementary
- Middle: New Providence Middle
- High: Northwest High School
Source: RealTracs MLS as distributed by MLS GRID. This data may not be complete. We recommend contacting the local school district to confirm school assignments for this home.
Get a cash offer in 3 minutes
Find out how much your home could sell for in as little as 3 minutes with a no-obligation cash offer.
Estimated market value
$292,700
Get a cash offer in 3 minutes
Find out how much your home could sell for in as little as 3 minutes with a no-obligation cash offer.
Estimated market value
$292,700
- Tennessee
- Montgomery County
- Clarksville
- 37042
- 706 Jim Brown Dr
Nearby cities
Nearby neighborhoods
Nearby zip codes
Other Clarksville Topics
