Skip main navigation
Sold
  • $544,500

    706 Johnson Dr, Carmel, IN 46033

    4beds
    3,648sqft
    Residential, Single Family Residence
    Built in 1978
    0.31 Acres Lot
    $544,500 Zestimate®
    $149/sqft
    $2,982 Estimated rent

    Home value

    $544,500

    $517,000 - $572,000

    $2,982/mo

    Zestimate® history
    Loading
    Loading...

    Owner options

    List your home for rent

    $2,982/mo

    Rent Zestimate®

    Find your next renter with Zillow Rental Manager. Plus, with online applications, you can quickly screen prospective tenants – for free.

    Learn more

    $2,982/mo

    Rent Zestimate®

    Refinance and save

    $3,388/mo

    Est. payment

    Refinancing to a lower rate could help reduce your monthly payments and save thousands over the life of the loan.

    See today's rates

    $3,388/mo

    Est. payment

    Explore your selling options

    Work with a Zillow partner agent

    Leverage their expertise and Zillow's premium Showcase listings to get your home seen by more buyers.

    Get started

    List with your own agent

    Get your home in front of millions of buyers by listing it on Zillow.

    Learn how to do it

    Sell it yourself

    Take full control of how buyers see your home on Zillow by listing For Sale by Owner (FSBO).

    List your home

    What's special

    Gorgeous landscapingStone fpFantastic floor planMonon trailBay windowOffice nookUpdated counters

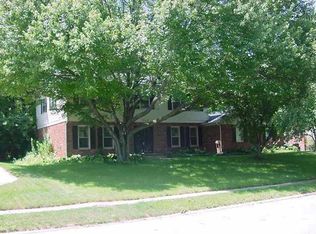
    (Showings will continue for back-up offers.)HARD TO FIND 4BR/2.5BA w/basement in highly sought after Carmel area. Fenced backyard is lush with gorgeous landscaping and perfectly set off w/your HUGE 3 season SUNROOM, great for entertaining neighbors and family. ALL NEW ENGINEERED HARDWOODS recently installed throughout main level. Kitchen w/generous cabinets, updated counters, bay window and office nook. Cozy great rm w/vaulted celngs and stone FP. Large formal DR and LR add to overall spacious feel and fantastic floor plan. Upstairs w/4 bedrooms. Master w/en suite and good closet space. Bsmt w/finished playroom, bonus room/5th bedroom and large workshop/storage area. Lots of potential w/this space. Roof 2016.

    This property is off market, which means it's not currently listed for sale or rent on Zillow. This may be different from what's available on other websites or public sources.

    Zillow last checked:

    Listing updated:

    Listed by:

    Kim Alexander 317-575-9940,

    Keller Williams Indy Metro NE,

    Joy Alcock 317-431-8269

    Bought with:

    Andrew Liechty

    F.C. Tucker Company

    Source: MIBOR as distributed by MLS GRID,MLS#: 21925584MLS Logo

    Facts & features

    Interior

    Bedrooms & bathrooms
    • Bedrooms: 4
    • Bathrooms: 3
    • Full bathrooms: 2
    • 1/2 bathrooms: 1
    • Main level bathrooms: 1
    Primary bedroom
    • Level: Upper
    • Area: 216 Square Feet
    • Dimensions: 18 x 12
    Bedroom 2
    • Level: Upper
    • Area: 165 Square Feet
    • Dimensions: 15 x 11
    Bedroom 3
    • Level: Upper
    • Area: 156 Square Feet
    • Dimensions: 13 x 12
    Bedroom 4
    • Level: Upper
    • Area: 110 Square Feet
    • Dimensions: 11 x 10
    Other
    • Features: Engineered Hardwood
    • Level: Main
    • Area: 84 Square Feet
    • Dimensions: 12 x 7
    Dining room
    • Features: Engineered Hardwood
    • Level: Main
    • Area: 132 Square Feet
    • Dimensions: 12 x 11
    Family room
    • Features: Engineered Hardwood
    • Level: Main
    • Area: 286 Square Feet
    • Dimensions: 22 x 13
    Kitchen
    • Features: Engineered Hardwood
    • Level: Main
    • Area: 176 Square Feet
    • Dimensions: 16 x 11
    Living room
    • Features: Engineered Hardwood
    • Level: Main
    • Area: 176 Square Feet
    • Dimensions: 16 x 11
    Office
    • Level: Basement
    • Area: 121 Square Feet
    • Dimensions: 11 x 11
    Play room
    • Level: Basement
    • Area: 165 Square Feet
    • Dimensions: 15 x 11
    Sun room
    • Features: Tile-Ceramic
    • Level: Main
    • Area: 306 Square Feet
    • Dimensions: 18 x 17
    Workshop
    • Level: Basement
    • Area: 308 Square Feet
    • Dimensions: 28 x 11
    Heating
    • Forced Air
    Cooling
    • Has cooling: Yes
    Appliances
    • Included: Dishwasher, Dryer, Electric Water Heater, Disposal, Humidifier, Microwave, Electric Oven, Refrigerator, Free-Standing Freezer, Washer, Water Softener Owned
    • Laundry: Main Level
    Features
    • Attic Access, Attic Pull Down Stairs, Breakfast Bar, Bookcases, Vaulted Ceiling(s), Entrance Foyer, Ceiling Fan(s), Eat-in Kitchen, Pantry, Smart Thermostat, Walk-In Closet(s)
    • Windows: Screens, Skylight(s), Storms Some, Window Bay Bow, Windows Vinyl, Wood Frames, Wood Work Painted
    • Basement: Daylight,Finished,Partial,Storage Space
    • Attic: Access Only,Pull Down Stairs
    • Number of fireplaces: 2
    • Fireplace features: Family Room, Free Standing, Gas Log, Masonry
    Interior area
    • Total structure area: 3,648
    • Total interior livable area: 3,648 sqft
    • Finished area below ground: 625

    Property

    Parking
    • Total spaces: 2
    • Parking features: Attached, Asphalt, Garage Door Opener, Side Load Garage, Storage, Workshop in Garage
    • Attached garage spaces: 2
    • Details: Garage Parking Other(Garage Door Opener, Keyless Entry, Service Door)
    Features
    • Levels: Two
    • Stories: 2
    • Patio & porch: Deck, Porch
    Lot
    • Size: 0.31 Acres
    • Features: Curbs, Fence Full Rear, Sidewalks, Mature Trees
    Details
    • Additional structures: Storage
    • Parcel number: 291020401036000018
    • Other equipment: Radon System
    • Horse amenities: None

    Construction

    Type & style
    • Home type: SingleFamily
    • Property subtype: Residential, Single Family Residence
    Materials
    • Stone, Wood
    • Foundation: Concrete Perimeter
    Condition
    • New construction: No
    • Year built: 1978

    Utilities & green energy

    • Electric: 200+ Amp Service
    • Water: Municipal/City
    • Utilities for property: Electricity Connected

    Community & HOA

    Community
    • Features: Curbs, Sidewalks
    • Subdivision: Johnson Acres
    HOA
    • Has HOA: No
    Location
    • Region: Carmel

    Financial & listing details

    • Price per square foot: $149/sqft
    • Tax assessed value: $421,000
    • Annual tax amount: $3,804
    • Date on market: 6/8/2023
    • Cumulative days on market: 7 days
    • Electric utility on property: Yes

    Price history

    DateEventPrice
    7/7/2023Sold$469,900$129/sqft
    Source: MIBOR as distributed by MLS GRID #21925584 Report a problem
    6/10/2023Pending sale$469,900$129/sqft
    Source: MIBOR as distributed by MLS GRID #21925584 Report a problem
    6/8/2023Listed for sale$469,900+5.6%$129/sqft
    Source: MIBOR as distributed by MLS GRID #21925584 Report a problem
    5/19/2023Sold$445,000-4.3%$122/sqft
    Source: MIBOR as distributed by MLS GRID #21912406 Report a problem
    4/17/2023Pending sale$465,000$127/sqft
    Source: MIBOR as distributed by MLS GRID #21912406 Report a problem
    4/13/2023Listed for sale$465,000$127/sqft
    Source: MIBOR as distributed by MLS GRID #21912406 Report a problem

    Public tax history

    YearProperty taxesTax assessment
    2025$4,386 +3%$421,000 +5.4%
    2024$4,258 +12%$399,300
    2023$3,803 +7.5%$399,300 +19.5%
    2022$3,539 +12.1%$334,200 +6.6%
    2021$3,157 -2.4%$313,600 +11.9%
    2020$3,235 +6.4%$280,300 -2.4%
    2019$3,042 +1.2%$287,100 +4.5%
    2018$3,007 +6.5%$274,800 +0.8%
    2017$2,823 +3.6%$272,500 +5.2%
    2016$2,726 +7.6%$259,000 +4.4%
    2014$2,534 +0.9%$248,200 +2.7%
    2013$2,511 +1.9%$241,700 +2.3%
    2012$2,464 -3.8%$236,300 -7.8%
    2011$2,561 -4.4%$256,200
    2010$2,678 +18.9%$256,200
    2009$2,252 -9.6%$256,200 -2.1%
    2007$2,491 -3.5%$261,600 +11.2%
    2006$2,582 $235,200 +23.7%
    2005-- $190,200 +75%
    2002$2,000 -1.5%$108,700 +200%
    2001$2,030 $36,230
    Find assessor info on the county website

    Neighborhood: 46033

    Nearby schools

    GreatSchools rating
    Schools provided by the listing agent
    • Elementary: Cherry Tree Elementary School
    • Middle: Clay Middle School

    Source: MIBOR as distributed by MLS GRID. This data may not be complete. We recommend contacting the local school district to confirm school assignments for this home.

    Get a cash offer in 3 minutes
    Find out how much your home could sell for in as little as 3 minutes with a no-obligation cash offer.
    Estimated market value
    $544,500
    Get a cash offer in 3 minutes
    Find out how much your home could sell for in as little as 3 minutes with a no-obligation cash offer.
    Estimated market value
    $544,500