Skip main navigation
Sold for $1,738,000
  • $1,738,000

    706 Judd Street, Fairfield, CT 06825

    5beds
    4,150sqft
    Single Family Residence
    Built in 2026
    7,840.8 Square Feet Lot
    $1,741,100 Zestimate®
    $419/sqft
    $7,828 Estimated rent

    Home value

    $1,741,100

    $1.58M - $1.92M

    $7,828/mo

    Zestimate® history
    Loading
    Loading...

    Owner options

    List your home for rent

    $7,828/mo

    Rent Zestimate®

    Find your next renter with Zillow Rental Manager. Plus, with online applications, you can quickly screen prospective tenants – for free.

    Learn more

    $7,828/mo

    Rent Zestimate®

    Refinance and save

    $9,795/mo

    Est. payment

    Refinancing to a lower rate could help reduce your monthly payments and save thousands over the life of the loan.

    See today's rates

    $9,795/mo

    Est. payment

    Explore your selling options

    Work with a Zillow partner agent

    Leverage their expertise and Zillow's premium Showcase listings to get your home seen by more buyers.

    Get started

    List with your own agent

    Get your home in front of millions of buyers by listing it on Zillow.

    Learn how to do it

    Sell it yourself

    Take full control of how buyers see your home on Zillow by listing For Sale by Owner (FSBO).

    List your home

    What's special

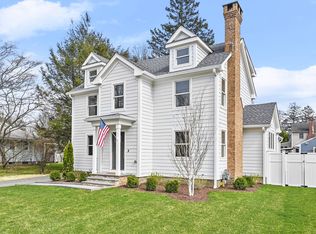
    Striking gas fireplaceConvenient laundry roomSpacious family roomWhite oak hardwood floorsFour spacious ensuite bedroomsNewly fully fenced yardTwo custom walk-in closets
    Opportunity knocks! Don't miss this fabulous NEW construction home in Fairfield's highly desirable University area, built by established local builders Coppola & Sons. This custom home set upon a perfect flat corner lot with beautiful patio and newly fully fenced yard offers 4,100 sqft+ of designer living space with an open-concept layout, encompassed by gorgeous Marvin windows providing abundant natural light, white oak hardwood floors, exquisite details and luxurious finishes throughout. The gourmet eat-in kitchen features premium stainless steel appliances, abundant storage, and an oversized island perfect for entertaining, flowing seamlessly into the spacious family room with a striking gas fireplace. A versatile living room, office, or dedicated dining area, awaits your personal touches. The finished lower level w/ exterior access & additional bathroom provide flexible space for today's modern lifestyle. The second level offers four spacious ensuite bedrooms, including a luxurious primary suite with soaring ceilings, striking gas fireplace, spa-like bath, and two custom walk-in closets, along with a convenient laundry room. The finished third floor provides a fifth bedroom with full bath, or additional flexible space ideal for a media room/office. Exceptional design and value ideally located in WALKABLE distance to Elementary school, restaurants, shopping, as well as convenient proximity to Fairfield's beloved beaches, Metro stations to NYC, Lake Mohegan, schools & more!

    Zillow last checked:

    Listing updated:

    Listed by:

    The Vanderblue Team at Higgins Group,

    Melissa Montagno (203)887-1340,

    Higgins Group Real Estate 203-254-9000,

    Co-Listing Agent: Julie Vanderblue 203-257-6994,

    Higgins Group Real Estate

    Bought with:

    Spencer L. Sodokoff, RES.0802203

    Houlihan Lawrence

    Source: Smart MLS,MLS#: 24158696MLS Logo

    Facts & features

    Interior

    Bedrooms & bathrooms
    • Bedrooms: 5
    • Bathrooms: 6
    • Full bathrooms: 4
    • 1/2 bathrooms: 2
    Primary bedroom
    • Features: High Ceilings, Vaulted Ceiling(s), Built-in Features, Gas Log Fireplace, Full Bath, Walk-In Closet(s)
    • Level: Upper
    Bedroom
    • Features: High Ceilings, Full Bath, Hardwood Floor
    • Level: Upper
    Bedroom
    • Features: High Ceilings, Jack & Jill Bath, Hardwood Floor
    • Level: Upper
    Bedroom
    • Features: High Ceilings, Jack & Jill Bath, Hardwood Floor
    • Level: Upper
    Bedroom
    • Features: Full Bath, Hardwood Floor, Stall Shower, Tile Floor
    • Level: Third,Upper
    Primary bathroom
    • Features: Quartz Counters, Hydro-Tub, Stall Shower, Tile Floor
    • Level: Upper
    Bathroom
    • Features: Tile Floor
    • Level: Main
    Bathroom
    • Features: Quartz Counters, Stall Shower, Tile Floor
    • Level: Upper
    Bathroom
    • Features: Double-Sink, Quartz Counters, Stall Shower, Tile Floor
    • Level: Upper
    Bathroom
    • Features: Quartz Counters, Stall Shower, Tile Floor
    • Level: Upper
    Bathroom
    • Features: Vinyl Floor
    • Level: Lower
    Dining room
    • Features: High Ceilings, Combination Liv/Din Rm, Sliders, Hardwood Floor
    • Level: Main
    Family room
    • Features: High Ceilings, Bookcases, Built-in Features, Dry Bar, Gas Log Fireplace, Hardwood Floor
    • Level: Main
    Kitchen
    • Features: High Ceilings, Breakfast Nook, Quartz Counters, Kitchen Island, Sliders, Hardwood Floor
    • Level: Main
    Living room
    • Features: High Ceilings, Hardwood Floor
    • Level: Main
    Rec play room
    • Features: High Ceilings, Partial Bath, Vinyl Floor
    • Level: Lower
    Heating
    • Gas on Gas, Forced Air, Zoned, Propane
    Cooling
    • Central Air, Zoned
    Appliances
    • Included: Gas Range, Microwave, Range Hood, Refrigerator, Freezer, Dishwasher, Wine Cooler, Water Heater
    • Laundry: Upper Level, Mud Room
    Features
    • Open Floorplan, Entrance Foyer, Smart Thermostat
    • Basement: Full,Heated,Sump Pump,Storage Space,Finished,Interior Entry,Walk-Out Access
    • Attic: Heated,Finished,Walk-up
    • Number of fireplaces: 2
    Interior area
    • Total structure area: 4,150
    • Total interior livable area: 4,150 sqft
    • Finished area above ground: 3,200
    • Finished area below ground: 950

    Property

    Parking
    • Total spaces: 2
    • Parking features: Attached
    • Attached garage spaces: 2
    Features
    • Patio & porch: Porch, Patio
    • Exterior features: Sidewalk
    • Waterfront features: Beach Access, Water Community
    Lot
    • Size: 7,840 sqft
    • Features: Corner Lot, Level
    Details
    • Parcel number: 999999999
    • Zoning: A

    Construction

    Type & style
    • Home type: SingleFamily
    • Architectural style: Colonial,Modern
    • Property subtype: Single Family Residence
    Materials
    • Vinyl Siding, Vertical Siding
    • Foundation: Concrete Perimeter
    • Roof: Asphalt,Metal
    Condition
    • Completed/Never Occupied
    • Year built: 2026
    Details
    • Warranty included: Yes

    Utilities & green energy

    • Sewer: Public Sewer
    • Water: Public
    Green energy
    • Energy efficient items: Thermostat

    Community & neighborhood

    Community
    • Community features: Golf, Lake, Library, Park, Playground, Shopping/Mall
    Location
    • Region: Fairfield
    • Subdivision: University

    Price history

    DateEventPrice
    6/15/2026Sold$1,738,000-2.1%$419/sqft
    Source: Smart MLS #24158696 Report a problem
    3/11/2026Listed for sale$1,775,000-1.4%$428/sqft
    Source: Smart MLS #24158696 Report a problem
    3/10/2026Listing removed$1,800,000$434/sqft
    Source: Smart MLS #24134883 Report a problem
    10/23/2025Listed for sale$1,800,000-2.7%$434/sqft
    Source: Smart MLS #24134883 Report a problem
    10/20/2025Listing removed$1,849,000$446/sqft
    Source: Smart MLS #24094667 Report a problem
    5/9/2025Listed for sale$1,849,000$446/sqft
    Source: Smart MLS #24094667 Report a problem

    Public tax history

    YearProperty taxesTax assessment
    2025$5,912 +1.8%$208,250
    2024$5,810 $208,250
    2023-- --

    Find assessor info on the county website

    Neighborhood: 06825

    Nearby schools

    GreatSchools rating
    Schools provided by the listing agent
    • Elementary: Osborn Hill
    • Middle: Roger Ludlowe
    • High: Fairfield Ludlowe

    Source: Smart MLS. This data may not be complete. We recommend contacting the local school district to confirm school assignments for this home.

    Get pre-qualified for a loan
    At Zillow Home Loans, we can pre-qualify you in as little as 5 minutes with no impact to your credit score.

    An equal housing lender. NMLS #10287.

    Sell for more on Zillow
    Get a Zillow Showcase℠ listing at no additional cost and you could sell for .
    $1,741,100
    2% more
    +$34,822
    With Zillow Showcase(estimated)
    $1,775,922