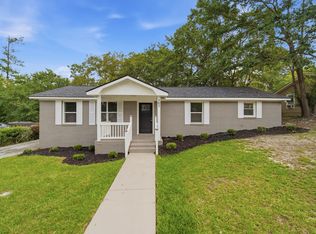
Welcome to 706 Juniper St, a charming all-brick ranch offering space, privacy, and a convenient location. Situated on a double lot totaling approximately half an acre, this property features a spacious fully fenced yard with plenty of room for entertaining, gardening, pets, or outdoor activities.The home has been freshly painted and features new LVT flooring and refinished hardwood floors, giving the interior a clean, bright, move-in-ready feel. The practical ranch layout provides comfortable living spaces and easy one-level living.A unique bonus is the outdoor shed that has been thoughtfully converted into an additional bedroom, complete with heating and cooling. This flexible space can also serve as a guest room, home office, studio, or private retreat. There is also an additional workshop/storage room on the back of the home.The location is especially convenient, with the home situated directly across from the elementary school, which features basketball courts and playgrounds. The nearby school and recreational amenities provide convenient access to outdoor activities while offering an added sense of security.With its classic all-brick ranch construction, half-acre double lot, fully fenced yard, fresh paint, new flooring, and heated/cooled bonus bedroom, 706 Juniper St offers a rare combination of character, space, flexibility, and convenience. Disclaimer: CMLS has not reviewed and, therefore, does not endorse vendors who may appear in listings.
Pending
$269,900
706 Juniper St, Columbia, SC 29203
4beds
2,463sqft
Single Family Residence
Built in 1966
0.5 Acres Lot
$269,600 Zestimate®
$110/sqft
$-- HOA
What's special
All-brick ranch constructionClean bright move-in-ready feelRefinished hardwood floorsNew lvt flooringSpacious fully fenced yard
- 14 days
- 614
- 84
Likely to sell faster than
Zillow last checked:
Listing updated:
Listed by:
Coby Jennings,
United Real Estate SC
Source: Consolidated MLS,MLS#: 643531
Facts & features
Interior
Bedrooms & bathrooms
- Bedrooms: 4
- Bathrooms: 3
- Full bathrooms: 2
- 1/2 bathrooms: 1
- Partial bathrooms: 1
- Main level bathrooms: 3
Rooms
- Room types: Workshop
Primary bedroom
- Features: Bath-Private, Walk-In Closet(s), Tub-Shower, Floors-Hardwood
- Level: Main
Bedroom 2
- Features: Floors-Hardwood
- Level: Main
Bedroom 3
- Features: Floors-Hardwood
- Level: Main
Bedroom 4
- Level: Main
Dining room
- Level: Main
Kitchen
- Features: Eat-in Kitchen, Counter Tops-Formica, Cabinets-Stained
- Level: Main
Living room
- Features: Fireplace, Books, Panel
- Level: Main
Heating
- Central
Cooling
- Central Air
Appliances
- Laundry: Heated Space, Main Level
Features
- Flooring: Carpet, Luxury Vinyl, Hardwood
- Basement: Crawl Space
- Number of fireplaces: 1
- Fireplace features: Wood Burning
Interior area
- Total structure area: 2,463
- Total interior livable area: 2,463 sqft
Property
Parking
- Total spaces: 2
- Parking features: Attached Carport
- Garage spaces: 2
- Carport spaces: 2
Features
- Stories: 1
- Fencing: Front,Rear Only-Chain Link
Lot
- Size: 0.5 Acres
Details
- Parcel number: 143011309
Construction
Type & style
- Home type: SingleFamily
- Architectural style: Ranch
- Property subtype: Single Family Residence
Materials
- Brick-All Sides-AbvFound
Condition
- New construction: No
- Year built: 1966
Utilities & green energy
- Sewer: Public Sewer
- Water: Public
- Utilities for property: Electricity Connected
Community & HOA
Community
- Subdivision: GREENVIEW
HOA
- Has HOA: No
Location
- Region: Columbia
Financial & listing details
- Price per square foot: $110/sqft
- Tax assessed value: $92,000
- Annual tax amount: $667
- Date on market: 9/21/2026
- Listing agreement: Exclusive Right To Sell
- Road surface type: Paved
Estimated market value
$269,600
$256,000 - $283,000
$2,116/mo
Price history
| Date | Event | Price |
|---|---|---|
| 9/24/2026 | Pending sale | $269,900$110/sqft |
Source:  Consolidated MLS #643531 Report a problem Consolidated MLS #643531 Report a problem | ||
| 9/24/2026 | Contingent | $269,900$110/sqft |
Source: Consolidated MLS #643531 Report a problem | ||
| 9/22/2026 | Listed for sale | $269,900+77.6%$110/sqft |
Source: Consolidated MLS #643531 Report a problem | ||
| 4/29/2026 | Sold | $152,000+46.2%$62/sqft |
Source: Public Record Report a problem | ||
| 8/1/2016 | Sold | $104,000-9.6%$42/sqft |
Source: EXIT Realty solds #-4293254611698921246 Report a problem | ||
| 5/23/2016 | Listed for sale | $115,000$47/sqft |
Source: EXIT Real Estate Solutions #401497 Report a problem | ||
Public tax history
| Year | Property taxes | Tax assessment |
|---|---|---|
| 2022 | $667 -3.2% | $3,680 |
| 2021 | $689 -5.2% | $3,680 |
| 2020 | $727 -0.7% | $3,680 |
| 2019 | $732 -76.5% | $3,680 -11.5% |
| 2018 | $3,121 | $4,160 -33.3% |
| 2017 | $3,121 +2.8% | $6,240 +86.8% |
| 2016 | $3,035 +1083.6% | $3,340 |
| 2015 | $256 +0% | $3,340 -96% |
| 2014 | $256 +0.1% | $83,400 +2397% |
| 2013 | $256 | $3,340 -35.4% |
| 2012 | -- | $5,170 |
| 2011 | -- | $5,170 |
| 2010 | -- | $5,170 |
| 2009 | -- | $5,170 +14.6% |
| 2008 | -- | $4,510 |
| 2007 | -- | $4,510 |
| 2006 | -- | $4,510 |
| 2005 | -- | $4,510 +19.6% |
| 2004 | -- | $3,770 |
| 2003 | -- | $3,770 |
| 2002 | -- | $3,770 |
| 2000 | -- | $3,770 |
Find assessor info on the county website
Monthly payment
Est. payment
Payment breakdown
Explore the cost of this home by adjusting the details. Changes won't be saved.Climate risks
Neighborhood: North Columbia
Nearby schools
Schools provided by the listing agent
- Elementary: Greenview
- Middle: Sanders
- High: Keenan High
- District: Richland One
Source: Consolidated MLS. This data may not be complete. We recommend contacting the local school district to confirm school assignments for this home.
Similar homes
- $250,0004 bd3 ba2k sqft415 Eldorado Ct, Columbia, SC 29203For Sale
 MLS ID #637555, Desiree Merriweather. Consolidated MLS
 - $281,0006 bd3 ba2.2k sqft8080-8081 8082 Brookmont Ln, Columbia, SC 29203For Sale
 MLS ID #644077, Rana Peri Davis. Consolidated MLS
 - $224,9003 bd2 ba1.3k sqft505 Abraham St, Columbia, SC 29203For Sale
 MLS ID #642013, Renard Perry. Consolidated MLS
 - $250,0004 bd2 ba1.9k sqft5 Durango Cir, Columbia, SC 29203For Sale
 MLS ID #642851, Ayesha Richardson. Consolidated MLS
