Welcome Home to this beautiful remodeled home with a large deck, overlooking over 2 acres and an in ground pool! 3 bedrooms are on the main floor with a remodeled bathroom. Incredible kitchen and dining space! Inviting family room with fireplace. In the lower level you'll find a second living space, large laundry room, bonus room and another bathroom. Just connected to city water and sewer with a new hot water heater to be installed. Hurry to have your first Christmas in your new home!
Closed
$354,900
706 Kincaid Cir SW, Lenoir, NC 28645
3beds
1,946sqft
Single Family Residence
Built in 1963
2.63 Acres Lot
$279,400 Zestimate®
$182/sqft
$1,870 Estimated rent
Home value
$279,400
$243,000 - $316,000
$1,870/mo
Zestimate® history
Owner options
List your home for rent
$1,870/mo
Rent Zestimate®
Find your next renter with Zillow Rental Manager. Plus, with online applications, you can quickly screen prospective tenants – for free.
$1,870/mo
Rent Zestimate®
Refinance and save
$2,111/mo
Est. payment
Refinancing to a lower rate could help reduce your monthly payments and save thousands over the life of the loan.
$2,111/mo
Est. payment
Explore your selling options
Work with a Zillow partner agent
Leverage their expertise and Zillow's premium Showcase listings to get your home seen by more buyers.
Get startedList with your own agent
Get your home in front of millions of buyers by listing it on Zillow.
Learn how to do itSell it yourself
Take full control of how buyers see your home on Zillow by listing For Sale by Owner (FSBO).
List your homeWhat's special
Zillow last checked:
Listing updated:
Listed by:
Alisha Walker alishawalker7967@gmail.com,
Berkshire Hathaway HomeServices Blue Ridge REALTORS®
Bought with:
Marilyn Varnes
Berkshire Hathaway HomeServices Blue Ridge REALTORS®
Source: Canopy MLS as distributed by MLS GRID,MLS#: 4198093
Facts & features
Interior
Bedrooms & bathrooms
- Bedrooms: 3
- Bathrooms: 2
- Full bathrooms: 2
- Main level bedrooms: 3
Primary bedroom
- Level: Main
Primary bedroom
- Level: Main
Bedroom s
- Level: Main
Bedroom s
- Level: Main
Bedroom s
- Level: Main
Bedroom s
- Level: Main
Bathroom full
- Level: Main
Bathroom full
- Level: Basement
Bathroom full
- Level: Main
Bathroom full
- Level: Basement
Other
- Level: Basement
Other
- Level: Basement
Bonus room
- Level: Basement
Bonus room
- Level: Basement
Dining room
- Level: Main
Dining room
- Level: Main
Kitchen
- Level: Main
Kitchen
- Level: Main
Laundry
- Level: Basement
Laundry
- Level: Basement
Living room
- Level: Main
Living room
- Level: Main
Workshop
- Level: Basement
Workshop
- Level: Basement
Heating
- Heat Pump
Cooling
- Heat Pump
Appliances
- Included: Dishwasher, Electric Range, Microwave, Refrigerator
- Laundry: In Basement, Laundry Room
Features
- Flooring: Vinyl
- Basement: Basement Garage Door,Basement Shop,Bath/Stubbed,Interior Entry,Partially Finished
- Fireplace features: Living Room
Interior area
- Total structure area: 1,676
- Total interior livable area: 1,946 sqft
- Finished area above ground: 1,676
- Finished area below ground: 270
Property
Parking
- Total spaces: 1
- Parking features: Attached Carport, Driveway
- Garage spaces: 1
- Has carport: Yes
- Has uncovered spaces: Yes
Features
- Levels: One
- Stories: 1
Lot
- Size: 2.63 Acres
Details
- Parcel number: 06158117
- Zoning: R 12
- Special conditions: Standard
Construction
Type & style
- Home type: SingleFamily
- Property subtype: Single Family Residence
Materials
- Brick Partial, Wood
- Roof: Shingle
Condition
- New construction: No
- Year built: 1963
Utilities & green energy
- Sewer: Public Sewer
- Water: City
Community & HOA
Community
- Subdivision: None
Location
- Region: Lenoir
Financial & listing details
- Price per square foot: $182/sqft
- Tax assessed value: $186,000
- Date on market: 11/6/2024
- Cumulative days on market: 7 days
- Road surface type: Gravel, Paved
Price history
| Date | Event | Price |
|---|---|---|
| 12/11/2024 | Sold | $354,900+1.4%$182/sqft |
Source:  Canopy MLS as distributed by MLS GRID #4198093 Report a problem Canopy MLS as distributed by MLS GRID #4198093 Report a problem | ||
| 11/7/2024 | Listed for sale | $349,900$180/sqft |
Source: Canopy MLS as distributed by MLS GRID #4198093 Report a problem | ||
Public tax history
Tax history is unavailable.
Neighborhood: 28645
Nearby homes
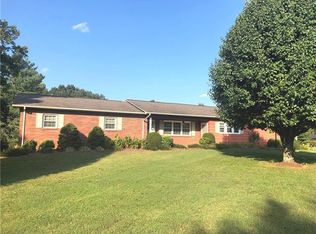
- $355,0003 bd2 ba2.2k sqft706 Kincaid Cir, Lenoir, NC 28645Sold
- $197,000-- bd10 ba1.3k sqft704 Kincaid Cir, Lenoir, NC 28645Off Market
- $212,0003 bd1 ba1.1k sqft705 Wooddale Pl, Lenoir, NC 28645Sold

- $182,1003 bd1 ba1k sqft709 Wooddale Pl, Lenoir, NC 28645Off Market
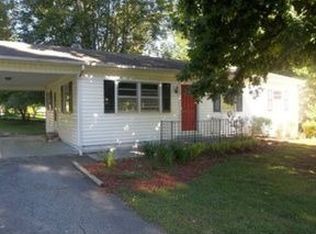
- $179,5003 bd1 ba1k sqft703 Wilmont St SW, Lenoir, NC 28645Off Market
- $211,6003 bd1 ba1.1k sqft701 Kincaid Cir, Lenoir, NC 28645Off Market
- $226,0003 bd1 ba1k sqft715 Wooddale Pl, Lenoir, NC 28645Off Market
- $204,6003 bd1 ba1.3k sqft641 Kincaid Cir, Lenoir, NC 28645Off Market
Nearby schools
GreatSchools rating
- 6/10Whitnel ElementaryGrades: PK-5Distance: 1 mi
- 5/10Gamewell MiddleGrades: 6-8Distance: 4.3 mi
- 2/10West Caldwell HighGrades: 9-12Distance: 3.9 mi
Schools provided by the listing agent
- Elementary: Whitnel
- Middle: Gamewell
- High: West Caldwell
Source: Canopy MLS as distributed by MLS GRID. This data may not be complete. We recommend contacting the local school district to confirm school assignments for this home.
Get a cash offer in 3 minutes
Find out how much your home could sell for in as little as 3 minutes with a no-obligation cash offer.
Estimated market value
$279,400
Get a cash offer in 3 minutes
Find out how much your home could sell for in as little as 3 minutes with a no-obligation cash offer.
Estimated market value
$279,400
- North Carolina
- Caldwell County
- Lenoir
- 28645
- 706 Kincaid Cir SW
Nearby cities
Nearby zip codes
Other Lenoir Topics
