Welcome to 706 Kings Rd, a charming 3-bedroom, 2.5-bath home in the highly sought-after West Chester Area School District. Upon entry, you’ll be greeted by beautiful hardwood floors that extend throughout the home. The bright and inviting living room seamlessly connects to the dining area, creating a perfect space for everyday living and entertaining. The kitchen is conveniently positioned just off the main living spaces, with a back door off the dining room that opens to the stunning backyard—ideal for indoor-outdoor living. Upstairs, the spacious primary suite includes its own private bath, while two additional bedrooms share a full hall bathroom. There is also a walk-up, floored attic which is just waiting for your ideas and imagination to create an additional bedroom, a playroom/game room an office . . . whatever works best for you. The lower level offers a cozy family room featuring a log burning fireplace, walkout access to the yard, and a half bath for added convenience. Please note: The roof was replaced in 2018. This wonderful home places you just minutes from shops, dining, major commuter routes, and all that West Chester has to offer. Don’t miss your chance—schedule a showing today!
Sold for $485,000
$485,000
706 King Rd, West Chester, PA 19380
3beds
1,154sqft
Single Family Residence
Built in 1961
0.5 Acres Lot
$503,400 Zestimate®
$420/sqft
$2,982 Estimated rent
Home value
$503,400
$473,000 - $539,000
$2,982/mo
Zestimate® history
Owner options
List your home for rent
$2,982/mo
Rent Zestimate®
Find your next renter with Zillow Rental Manager. Plus, with online applications, you can quickly screen prospective tenants – for free.
$2,982/mo
Rent Zestimate®
Refinance and save
$3,289/mo
Est. payment
Refinancing to a lower rate could help reduce your monthly payments and save thousands over the life of the loan.
$3,289/mo
Est. payment
Explore your selling options
Work with a Zillow partner agent
Leverage their expertise and Zillow's premium Showcase listings to get your home seen by more buyers.
Get startedList with your own agent
Get your home in front of millions of buyers by listing it on Zillow.
Learn how to do itSell it yourself
Take full control of how buyers see your home on Zillow by listing For Sale by Owner (FSBO).
List your homeWhat's special
Log burning fireplaceStunning backyardCozy family roomBeautiful hardwood floorsPrivate bathSpacious primary suite
Zillow last checked:
Listing updated:
Listed by:
Lauren Dickerman 610-363-4383,
Keller Williams Real Estate -Exton,
Co-Listing Agent: Marjorie C Castle 484-459-9326,
Keller Williams Real Estate -Exton
Bought with:
Molly Caso, RS322644
Keller Williams Real Estate -Exton
Source: Bright MLS,MLS#: PACT2107702
Facts & features
Interior
Bedrooms & bathrooms
- Bedrooms: 3
- Bathrooms: 3
- Full bathrooms: 2
- 1/2 bathrooms: 1
Rooms
- Room types: Living Room, Dining Room, Primary Bedroom, Bedroom 2, Bedroom 3, Kitchen, Family Room, Bathroom 2, Primary Bathroom, Half Bath
Primary bedroom
- Features: Attached Bathroom, Flooring - HardWood
- Level: Upper
- Area: 154 Square Feet
- Dimensions: 14 x 11
Bedroom 2
- Features: Flooring - HardWood
- Level: Upper
- Area: 130 Square Feet
- Dimensions: 13 x 10
Bedroom 3
- Features: Flooring - HardWood
- Level: Upper
- Area: 110 Square Feet
- Dimensions: 11 x 10
Primary bathroom
- Level: Upper
Bathroom 2
- Level: Upper
Dining room
- Features: Dining Area, Flooring - HardWood
- Level: Main
- Area: 108 Square Feet
- Dimensions: 12 x 9
Family room
- Features: Fireplace - Wood Burning, Flooring - Vinyl
- Level: Lower
- Area: 192 Square Feet
- Dimensions: 16 x 12
Half bath
- Level: Lower
Kitchen
- Features: Flooring - Vinyl
- Level: Main
- Area: 108 Square Feet
- Dimensions: 12 x 9
Living room
- Features: Flooring - Solid Hardwood
- Level: Main
- Area: 224 Square Feet
- Dimensions: 16 x 14
Heating
- Hot Water, Oil
Cooling
- Window Unit(s), Electric
Appliances
- Included: Refrigerator, Washer, Dryer, Water Heater
- Laundry: Lower Level
Features
- Flooring: Hardwood, Vinyl
- Basement: Unfinished
- Number of fireplaces: 1
- Fireplace features: Wood Burning
Interior area
- Total structure area: 1,154
- Total interior livable area: 1,154 sqft
- Finished area above ground: 1,154
Property
Parking
- Total spaces: 1
- Parking features: Garage Faces Side, Inside Entrance, Attached, Driveway
- Attached garage spaces: 1
- Has uncovered spaces: Yes
Accessibility
- Accessibility features: None
Features
- Levels: Bi-Level,Three
- Stories: 3
- Pool features: None
Lot
- Size: 0.5 Acres
Details
- Additional structures: Above Grade
- Parcel number: 4106J0051
- Zoning: RES
- Special conditions: Standard
Construction
Type & style
- Home type: SingleFamily
- Architectural style: Traditional
- Property subtype: Single Family Residence
Materials
- Brick, Shake Siding
- Foundation: Block
- Roof: Shingle
Condition
- New construction: No
- Year built: 1961
Utilities & green energy
- Sewer: Public Sewer
- Water: Public
Community & HOA
Community
- Subdivision: None Available
HOA
- Has HOA: No
Location
- Region: West Chester
- Municipality: WEST WHITELAND TWP
Financial & listing details
- Price per square foot: $420/sqft
- Tax assessed value: $138,220
- Annual tax amount: $4,222
- Date on market: 9/10/2025
- Listing agreement: Exclusive Right To Sell
- Listing terms: Cash,Conventional,FHA,VA Loan
- Inclusions: Washer, Dryer Refrigerator, 2 Window A / C Units- All In As-is Condition And Of $0 Value
- Exclusions: Mowers And Lawn Maintenance Equipment In Shed
- Ownership: Fee Simple
Price history
| Date | Event | Price |
|---|---|---|
| 10/14/2025 | Sold | $485,000+8%$420/sqft |
Source:  Bright MLS #PACT2107702 Report a problem Bright MLS #PACT2107702 Report a problem | ||
| 9/15/2025 | Pending sale | $449,000$389/sqft |
Source: Bright MLS #PACT2107702 Report a problem | ||
| 9/10/2025 | Listed for sale | $449,000$389/sqft |
Source: Bright MLS #PACT2107702 Report a problem | ||
Public tax history
| Year | Property taxes | Tax assessment |
|---|---|---|
| 2026 | $4,222 +2.2% | $138,220 |
| 2025 | $4,132 +2.1% | $138,220 |
| 2024 | $4,047 +5.7% | $138,220 |
| 2023 | $3,829 | $138,220 |
| 2022 | $3,829 +1.4% | $138,220 |
| 2021 | $3,777 +127.4% | $138,220 |
| 2020 | $1,661 -54.4% | $138,220 |
| 2019 | $3,644 +2.3% | $138,220 |
| 2018 | $3,562 +9900.6% | $138,220 |
| 2017 | $36 -98.8% | $138,220 |
| 2016 | $2,947 | $138,220 |
| 2015 | $2,947 | $138,220 |
| 2014 | $2,947 | $138,220 |
| 2013 | -- | $138,220 |
| 2012 | -- | $138,220 |
| 2011 | -- | $138,220 |
| 2010 | -- | $138,220 |
| 2009 | -- | $138,220 |
| 2008 | -- | $138,220 |
| 2007 | -- | $138,220 |
| 2006 | -- | $138,220 |
| 2005 | -- | $138,220 |
| 2004 | -- | $138,220 |
| 2003 | -- | $138,220 |
| 2000 | -- | $138,220 |
Find assessor info on the county website
Neighborhood: 19380
Nearby homes
- $560,3003 bd3 ba1.5k sqft708 King Rd, West Chester, PA 19380Off Market
- $661,6004 bd3 ba2.3k sqft704 King Rd, West Chester, PA 19380Off Market

- $573,3004 bd3 ba1.5k sqft1379 Ship Rd, West Chester, PA 19380Off Market
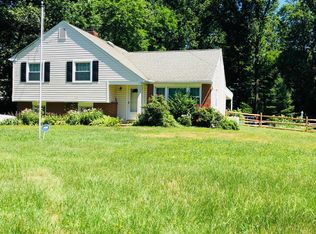
- $528,3003 bd2 ba1.4k sqft802 Queen Dr, West Chester, PA 19380Off Market
- $561,8003 bd3 ba264 sqft800 Queen Dr, West Chester, PA 19380Off Market
- $760,0004 bd3 ba2.3k sqft700 King Rd, West Chester, PA 19380Sold
- $546,8004 bd3 ba1.4k sqft1377 Ship Rd, West Chester, PA 19380Off Market
- $646,2004 bd3 ba2k sqft804 Queen Dr, West Chester, PA 19380Off Market
Nearby schools
GreatSchools rating
- 9/10Exton El SchoolGrades: K-5Distance: 1.4 mi
- 6/10J R Fugett Middle SchoolGrades: 6-8Distance: 2.9 mi
- 8/10West Chester East High SchoolGrades: 9-12Distance: 2.9 mi
Schools provided by the listing agent
- Middle: J.r. Fugett
- High: West Chester East
- District: West Chester Area
Source: Bright MLS. This data may not be complete. We recommend contacting the local school district to confirm school assignments for this home.
Get a cash offer in 3 minutes
Find out how much your home could sell for in as little as 3 minutes with a no-obligation cash offer.
Estimated market value
$503,400
Get a cash offer in 3 minutes
Find out how much your home could sell for in as little as 3 minutes with a no-obligation cash offer.
Estimated market value
$503,400
- Pennsylvania
- Chester County
- West Chester
- 19380
- 706 King Rd
