Brand New & Move-In Ready!
Welcome home to this beautiful 2026 3-bedroom, 2-bath, manufactured home that offers modern style, quality finishes, and everything you need to settle in from day one.
Step onto the 10X16 covered front porch, the perfect place to enjoy your morning coffee or unwind after a long day. Inside, you'll love the bright, open floor plan, the kitchen comes fully equipped with all Frigidaire appliances, including the refrigerator, range, microwave & dishwasher—making this home truly move-in ready.
Built with durable Smart Siding, this home offers lasting curb appeal and low-maintenance living. Outside, you'll appreciate the 15x44 covered carport, providing room for parking and the 12x30 Smart Siding storage building is perfect for tools, lawn equipment, hobbies, or extra belongings.
For sale
$159,000
706 Labrea Dr, Sulphur, OK 73086
3beds
1,216sqft
Manufactured Home, Single Family Residence
Built in 2026
8,799 Square Feet Lot
$157,200 Zestimate®
$131/sqft
$41/mo HOA
What's special
Modern styleQuality finishesBright open floor planLasting curb appealDurable smart siding
- 85 days
- 126
- 6
Zillow last checked:
Listing updated:
Listed by:
Tanya Daniels 580-618-1302,
Pebbles Real Estate
Source: MLS Technology, Inc.,MLS#: 2625036 Originating MLS: MLS Technology
Originating MLS: MLS TechnologyFacts & features
Interior
Bedrooms & bathrooms
- Bedrooms: 3
- Bathrooms: 2
- Full bathrooms: 2
Heating
- Central, Electric
Cooling
- Central Air
Appliances
- Included: Dryer, Dishwasher, Electric Water Heater, Microwave, Oven, Range, Refrigerator, Stove, Washer
Features
- Laminate Counters, None, Ceiling Fan(s), Electric Range Connection
- Flooring: Vinyl
- Windows: Vinyl
- Has fireplace: No
Interior area
- Total structure area: 1,216
- Total interior livable area: 1,216 sqft
Property
Parking
- Total spaces: 1
- Parking features: Carport
- Garage spaces: 1
- Has carport: Yes
Features
- Levels: One
- Stories: 1
- Patio & porch: Covered, Porch
- Exterior features: None
- Pool features: None
- Fencing: None
Lot
- Size: 8,799 Square Feet
- Features: None
Details
- Additional structures: Shed(s)
- Parcel number: 004500014022002200
Construction
Type & style
- Home type: MobileManufactured
- Property subtype: Manufactured Home, Single Family Residence
Materials
- Manufactured, Other
- Foundation: Tie Down
- Roof: Metal
Condition
- Year built: 2026
Utilities & green energy
- Sewer: Lagoon
- Water: Rural
- Utilities for property: Electricity Available, Water Available
Community & HOA
Community
- Security: No Safety Shelter
- Subdivision: Five Lakes Phase Ii
HOA
- Has HOA: Yes
- Amenities included: Gated
- HOA fee: $490 annually
Location
- Region: Sulphur
Financial & listing details
- Price per square foot: $131/sqft
- Tax assessed value: $13,750
- Annual tax amount: $145
- Date on market: 7/8/2026
- Cumulative days on market: 26 days
- Listing terms: Conventional,FHA,USDA Loan,VA Loan
- Body type: Single Wide
Estimated market value
$157,200
$149,000 - $165,000
Not available
Price history
| Date | Event | Price |
|---|---|---|
| 7/10/2026 | Listed for sale | $159,000$131/sqft |
Source:  MLS Technology, Inc. #2625036 Report a problem MLS Technology, Inc. #2625036 Report a problem | ||
Public tax history
| Year | Property taxes | Tax assessment |
|---|---|---|
| 2025 | $145 +4.9% | $1,513 +5% |
| 2024 | $138 +8.6% | $1,441 +5% |
| 2023 | $128 +3.2% | $1,372 |
| 2022 | $124 +3.3% | $1,372 |
| 2021 | $120 +0.2% | $1,372 |
| 2020 | $119 -3.1% | $1,372 -0.8% |
| 2019 | $123 -0.1% | $1,383 +4.5% |
| 2017 | $123 +4.9% | $1,324 +4.9% |
| 2016 | $118 +13.1% | $1,262 +5% |
| 2015 | $104 -2% | $1,202 |
| 2014 | $106 -0.7% | $1,202 |
| 2013 | $107 -1.5% | $1,202 |
| 2012 | $108 -0.7% | $1,202 |
| 2011 | $109 +0.9% | $1,202 |
| 2010 | $108 +19.2% | $1,202 |
| 2009 | $91 | $1,202 |
| 2008 | $91 | $1,202 |
Find assessor info on the county website
Monthly payment
Climate risks
Neighborhood: 73086
Nearby schools
Schools provided by the listing agent
- Elementary: Sulphur
- High: Sulphur
- District: Sulphur Sch Dist (O9)
Source: MLS Technology, Inc.. This data may not be complete. We recommend contacting the local school district to confirm school assignments for this home.
Similar homes
- $139,9003 bd2 ba1.2k sqft304 Centennial Blvd, Sulphur, OK 73086For Sale
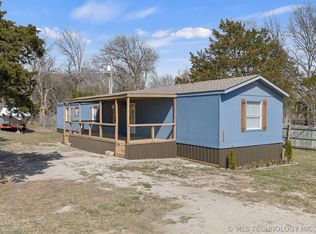 MLS ID #2625242, Jessica Wells, Initial Point Realty, LLC. MLS Technology, Inc.
 - $129,0002 bd1 ba896 sqft506 Five Lakes Dr, Sulphur, OK 73086For Sale
 MLS ID #2625038, Tanya Daniels, Pebbles Real Estate. MLS Technology, Inc.
 - $164,9003 bd2 ba1.4k sqft1820 W Ardmore Ave, Sulphur, OK 73086For Sale
 MLS ID #1230688, Kody Khodabakhsh, Ariston Realty. MLSOK/OKCMAR as distributed by MLS GRID
 - $115,0002 bd2 ba840 sqft506 Northwest Dr, Sulphur, OK 73086For Sale
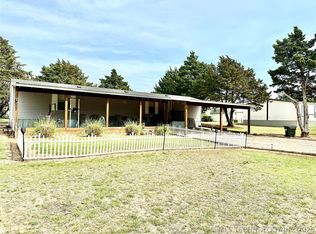 MLS ID #2611176, Liz Dilbeck, Pebbles Real Estate. MLS Technology, Inc.
