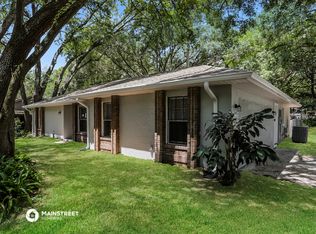
Perched on a little hill and tucked away in quaint, quiet, and well-established community, you will find this adorable gem. With fewer than 30 homes, Lakeview Village is a tree-lined and sidewalk-friendly neighborhood located in a northwest suburb of Orlando. This cute house sits high and dry on a quarter acre lot with NO HOA. The floor plan is large enough for entertaining while keeping it easy to clean and maintain, and there's something special about the kitchen and dining area. It is open and welcoming – making it the perfect landing zone, gathering space, and place for hosting events and meals with family and friends. This home also boasts 3 bedrooms and 2 full bathrooms with a bonus/flex room, spacious living room, attached garage (one car), tandem carport (35x11) with an attached storage shed, additional parking pad, good-sized screened lanai, and large workshop (23x17) in the fully fenced-in back yard with a garage door, service door, and electricity – complete with its own electrical panel. A home with character that's built to last, there are numerous improvements throughout, including: custom kitchen cabinets, Corian countertops, and newer windows (2015), flooring (2022), bathrooms (2018 & 2025), paint, matching ceiling fans throughout, Nest doorbell and thermostat, smart light switches in multiple rooms (compatible with Google, Alexa, etc.), exterior security camera system, and closest organizer systems. Additionally, the split floor plan home has a primary bedroom with an en-suite bathroom and walk-in closet and additional 2nd and 3rd bedrooms and a shared bathroom down their own hallway. The 3rd bedroom offers an adjoining room that's perfect for a playroom, home office, or can be converted into a 4th bedroom through the living room. This amazing home is all about location – it's near the Florida Turnpike and SR 429, it is close to Spring Lake, Ocoee parks, and the West Orange Trail, and approximately 5 miles to downtown Winter Garden, 15 miles to downtown Orlando, and 20-25 miles to Walt Disney World and Universal Orlando. And, don't forget to bring all your tools and toys since you'll have a workshop, shed, garage, and carport to accommodate them. Call today to schedule a showing! You deserve a home to love, and you'll love this one!
Sold for $374,999
Zillow last checked:
Listing updated:
Bought with:
Ana Rodriguez, 3464238
PROPERTY PARTNERS REALTY INC
Source: Stellar MLS,MLS#: G5112638 Originating MLS: Lake and Sumter
Originating MLS: Lake and Sumter
Price history
| Date | Event | Price |
|---|---|---|
| 8/17/2026 | Sold | $374,999$226/sqft |
Source:  Stellar MLS #G5112638 Report a problem Stellar MLS #G5112638 Report a problem | ||
| 7/7/2026 | Pending sale | $374,999$226/sqft |
Source: Stellar MLS #G5112638 Report a problem | ||
| 6/18/2026 | Price change | $374,999-1.1%$226/sqft |
Source: Stellar MLS #G5112638 Report a problem | ||
| 5/22/2026 | Listed for sale | $379,000-4.1%$229/sqft |
Source: Stellar MLS #G5112638 Report a problem | ||
| 11/1/2024 | Listing removed | $395,000$238/sqft |
Source: Stellar MLS #O6216612 Report a problem | ||
| 10/15/2024 | Price change | $395,000-1%$238/sqft |
Source: Stellar MLS #O6216612 Report a problem | ||
| 7/10/2024 | Price change | $399,000-2.4%$241/sqft |
Source: Stellar MLS #O6216612 Report a problem | ||
| 7/1/2024 | Price change | $409,000-2.4%$247/sqft |
Source: Stellar MLS #O6216612 Report a problem | ||
| 6/21/2024 | Listed for sale | $419,000+19%$253/sqft |
Source: Stellar MLS #O6216612 Report a problem | ||
| 4/29/2022 | Sold | $352,000+7.5%$212/sqft |
Source: Public Record Report a problem | ||
| 3/26/2022 | Pending sale | $327,500$198/sqft |
Source: Stellar MLS #O6013328 Report a problem | ||
| 3/25/2022 | Listed for sale | $327,500+169.3%$198/sqft |
Source: Stellar MLS #O6013328 Report a problem | ||
| 7/14/2015 | Sold | $121,600+0.6%$73/sqft |
Source: Stellar MLS #O5372800 Report a problem | ||
| 6/13/2015 | Listed for sale | $120,900+30.7%$73/sqft |
Source: MIGHTY REALTY INC #O5372800 Report a problem | ||
| 4/28/2015 | Sold | $92,500+270%$56/sqft |
Source: Public Record Report a problem | ||
| 4/18/2015 | Price change | $25,000+24900%$15/sqft |
Source: Auction.com Report a problem | ||
| 4/15/2015 | Listed for sale | -- |
Source: Auction.com Report a problem | ||
| 4/10/2014 | Listing removed | -- |
Source: Auction.com Report a problem | ||
| 3/25/2014 | Price change | $100-100% |
Source: Auction.com Report a problem | ||
| 3/22/2014 | Listed for sale | -- |
Source: Auction.com Report a problem | ||
| 7/20/2007 | Sold | $244,900-2%$148/sqft |
Source: Public Record Report a problem | ||
| 12/8/2006 | Listed for sale | $249,900+127.4%$151/sqft |
Source: Owner Report a problem | ||
| 7/10/2001 | Sold | $109,900$66/sqft |
Source: Public Record Report a problem | ||
Get a cash offer in 3 minutes
Find out how much your home could sell for in as little as 3 minutes with a no-obligation cash offer.
Estimated market value
$375,000
