Skip main navigation
Sold for $295,000
  • $295,000

    706 Lancelot Drive, Greenville, NC 27858

    3beds
    1,865sqft
    Single Family Residence
    Built in 2003
    0.5 Acres Lot
    $291,700 Zestimate®
    $158/sqft
    $2,015 Estimated rent

    Home value

    $291,700

    Estimated sales range

    Not available

    $2,015/mo

    Zestimate® history
    Loading
    Loading...

    Owner options

    List your home for rent

    $2,015/mo

    Rent Zestimate®

    Find your next renter with Zillow Rental Manager. Plus, with online applications, you can quickly screen prospective tenants – for free.

    Learn more

    $2,015/mo

    Rent Zestimate®

    Refinance and save

    $1,792/mo

    Est. payment

    Refinancing to a lower rate could help reduce your monthly payments and save thousands over the life of the loan.

    See today's rates

    $1,792/mo

    Est. payment

    Explore your selling options

    Work with a Zillow partner agent

    Leverage their expertise and Zillow's premium Showcase listings to get your home seen by more buyers.

    Get started

    List with your own agent

    Get your home in front of millions of buyers by listing it on Zillow.

    Learn how to do it

    Sell it yourself

    Take full control of how buyers see your home on Zillow by listing For Sale by Owner (FSBO).

    List your home

    What's special

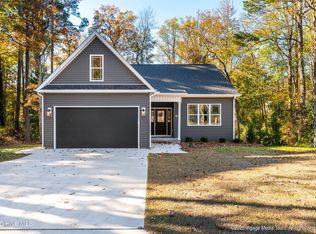
    You won't want to miss this charming home within the desirable Camelot subdivision! A delightful 3-bedroom / 2.5 bath home with a formal dining room, and a bonus room upstairs. Upon arriving you'll be greeted with mature landscaping and vibrant plants that welcome you at the front door. Step inside to an open living room with abundant natural light peeking through from the wooded backyard. The two-tier deck off the living room overlooks the secluded half-acre lot that features a blueberry bush and a partially fenced yard extending down to a peaceful creek, offering both privacy and open space. The formal dining room is off to the left which flows into a spacious kitchen with ample cabinetry, counter space, and a cozy breakfast nook. Upstairs you will find the master suite with a vaulted ceiling, double vanity in the master bathroom, 2 additional bedrooms, a full bathroom, and a bonus room over the two-car garage. This home offers a smart living experience with Blink cameras inside and out, smart light switches throughout the home, and select smart outlets for added convenience. The garage door opener and Samsung oven are Alexa-enabled, making it easy to control key features with just your voice. Enjoy modern living with enhanced security and connectivity. When ready to adventure out, the home is located within minutes from everywhere you could want to go! Just a short distance to John Paul II Athletic Field Park•Restaurants•Shopping•Nightlife•Schools•Hospital•ECU —this is the perfect blend of comfort and convenience!

    Zillow last checked:

    Listing updated:

    Listed by:

    Danielle Rose 252-725-2166,

    Big Rock Real Estate & Property Management

    Bought with:

    Amanda Whited, 282481

    Keller Williams Realty Points East

    Source: Hive MLS,MLS#: 100465979MLS LogoOriginating MLS: Carteret County Association of Realtors

    Facts & features

    Interior

    Bedrooms & bathrooms
    • Bedrooms: 3
    • Bathrooms: 3
    • Full bathrooms: 2
    • 1/2 bathrooms: 1
    Rooms
    • Room types: Dining Room
    Primary bedroom
    • Level: Primary Living Area
    Dining room
    • Features: Formal
    Heating
    • Forced Air, Electric
    Cooling
    • Central Air
    Features
    • Vaulted Ceiling(s)
    Interior area
    • Total structure area: 1,865
    • Total interior livable area: 1,865 sqft

    Property

    Parking
    • Total spaces: 4
    • Parking features: On Site, Paved
    • Uncovered spaces: 4
    Features
    • Levels: Two
    • Stories: 2
    • Patio & porch: Open, Covered, Deck, Porch
    • Fencing: Partial
    Lot
    • Size: 0.5 Acres
    Details
    • Parcel number: 036574
    • Zoning: R15S
    • Special conditions: Standard

    Construction

    Type & style
    • Home type: SingleFamily
    • Property subtype: Single Family Residence
    Materials
    • Vinyl Siding
    • Foundation: Block, Crawl Space
    • Roof: Shingle
    Condition
    • New construction: No
    • Year built: 2003

    Utilities & green energy

    • Sewer: Public Sewer
    • Water: Public
    • Utilities for property: Sewer Available, Water Available

    Community & HOA

    Community
    • Security: Security System
    • Subdivision: Camelot
    HOA
    • Has HOA: No
    Location
    • Region: Greenville

    Financial & listing details

    • Price per square foot: $158/sqft
    • Tax assessed value: $183,483
    • Annual tax amount: $2,285
    • Date on market: 5/26/2025
    • Cumulative days on market: 144 days
    • Listing agreement: Exclusive Right To Sell
    • Listing terms: Cash,Conventional,FHA,USDA Loan,VA Loan
    • Road surface type: Paved

    Price history

    DateEventPrice
    3/14/2025Sold$295,000-1.7%$158/sqft
    Source: Hive MLS #100465979 Report a problem
    2/4/2025Contingent$299,990$161/sqft
    Source: Hive MLS #100465979 Report a problem
    1/10/2025Price change$299,990-3.2%$161/sqft
    Source: Hive MLS #100465979 Report a problem
    9/13/2024Listed for sale$309,900+57.3%$166/sqft
    Source: Hive MLS #100465979 Report a problem
    9/23/2020Sold$197,000-1.5%$106/sqft
    Source: Hive MLS #100233062 Report a problem
    9/1/2020Pending sale$199,900$107/sqft
    Source: RE/MAX PREFERRED REALTY #100233062 Report a problem
    8/24/2020Listed for sale$199,900$107/sqft
    Source: RE/MAX PREFERRED REALTY #100233062 Report a problem

    Public tax history

    YearProperty taxesTax assessment
    2025$2,815 +0.4%$277,775
    2024$2,803 +22.7%$277,775 +51.4%
    2023$2,285 +0.5%$183,483
    2022$2,273 $183,483
    2021-- $183,483
    2020$2,292 +10.1%$183,483 +14.4%
    2019$2,081 -3.9%$160,399
    2018$2,164 $160,399
    2017$2,164 $160,399
    2016$2,164 $160,399 -8%
    2015$2,164 $174,427
    2014$2,164 $174,427
    2013-- $174,427
    2012-- $174,427 -6.2%
    2011-- $186,045
    2010-- $186,045
    2009-- $186,045
    2008-- $186,045 +10.2%
    2007-- $168,840
    2006-- $168,840
    2005-- $168,840
    2004-- $168,840
    Find assessor info on the county website

    Neighborhood: 27858

    Nearby schools

    GreatSchools rating
    Schools provided by the listing agent
    • Elementary: Eastern Elementary
    • Middle: E.B. Aycock Middle School
    • High: J.H. Rose High School

    Source: Hive MLS. This data may not be complete. We recommend contacting the local school district to confirm school assignments for this home.

    Get pre-qualified for a loan
    At Zillow Home Loans, we can pre-qualify you in as little as 5 minutes with no impact to your credit score.

    An equal housing lender. NMLS #10287.

    Sell for more on Zillow
    Get a Zillow Showcase℠ listing at no additional cost and you could sell for .
    $291,700
    2% more
    +$5,834
    With Zillow Showcase(estimated)
    $297,534