Skip main navigation
Sold
  • Price Unknown

    706 LAUDERDALE DR #706, Rockport, TX 78382

    2beds
    1,050sqft
    Condominium
    Built in 1973
    -- sqft lot
    $312,100 Zestimate®
    $--/sqft
    $1,557 Estimated rent

    Home value

    $312,100

    Estimated sales range

    Not available

    $1,557/mo

    Zestimate® history
    Loading
    Loading...

    Owner options

    List your home for rent

    $1,557/mo

    Rent Zestimate®

    Find your next renter with Zillow Rental Manager. Plus, with online applications, you can quickly screen prospective tenants – for free.

    Learn more

    $1,557/mo

    Rent Zestimate®

    Refinance and save

    $435/mo

    Est. payment

    Refinancing to a lower rate could help reduce your monthly payments and save thousands over the life of the loan.

    See today's rates

    $435/mo

    Est. payment

    Explore your selling options

    Work with a Zillow partner agent

    Leverage their expertise and Zillow's premium Showcase listings to get your home seen by more buyers.

    Get started

    List with your own agent

    Get your home in front of millions of buyers by listing it on Zillow.

    Learn how to do it

    Sell it yourself

    Take full control of how buyers see your home on Zillow by listing For Sale by Owner (FSBO).

    List your home

    What's special

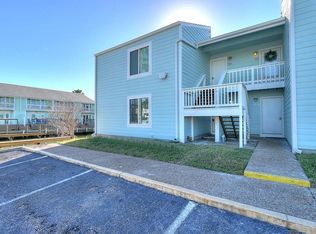
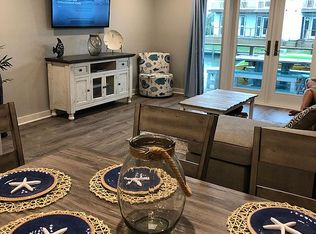
    Investors: This is an active short-term rental with rental income. This is an Active Short term rental. The gross earnings for 2025 was $39,027. A spacious corner unit is available on the first floor of Key Allegro Condominiums. This unit features a boat slip directly in front and a covered patio where you can relax and enjoy the tranquil surroundings. It includes two bedrooms and two full bathrooms. The kitchen is stunning, filled with natural light from the many windows. Shutters on all the windows rem

    Zillow last checked:

    Listing updated:

    Listed by:

    Yvonne Kall TREC #521599 (210) 367-8922,

    RE/MAX Preferred, REALTORS

    Source: LERA MLS,MLS#: 1990301MLS Logo

    Facts & features

    Interior

    Bedrooms & bathrooms
    • Bedrooms: 2
    • Bathrooms: 2
    • Full bathrooms: 2
    Primary bedroom
    • Area: 195
    • Dimensions: 15 x 13
    Bedroom 2
    • Area: 182
    • Dimensions: 14 x 13
    Primary bathroom
    • Area: 48
    • Dimensions: 6 x 8
    Dining room
    • Area: 80
    • Dimensions: 10 x 8
    Family room
    • Area: 187
    • Dimensions: 17 x 11
    Kitchen
    • Area: 48
    • Dimensions: 8 x 6
    Heating
    • Central, Electric
    Cooling
    • Central Air
    Appliances
    • Included: Washer, Dryer, Range, Refrigerator, Disposal, Dishwasher
    • Laundry: Laundry Closet, Washer Hookup, Dryer Connection
    Features
    • One Living Area, Living/Dining Combo, Kitchen Island, Breakfast Bar, Utility Area Inside, 1st Floort Level/No Steps, Open Floorplan, All Bedrooms Downstairs, Master Downstairs, Ceiling Fan(s)
    • Flooring: Carpet, Ceramic Tile
    • Windows: Window Coverings, Storm Windows, Double Pane Windows
    • Has basement: No
    • Has fireplace: No
    • Fireplace features: None
    • Common walls with other units/homes: No One Below
    Interior area
    • Total interior livable area: 1,050 sqft

    Property

    Parking
    • Total spaces: 1
    • Parking features: None, One Car Open Space
    Accessibility
    • Accessibility features: No Steps Down, Level Lot, Level Drive, No Stairs, First Floor Bath, First Floor Bedroom
    Features
    • Levels: One
    • Stories: 1
    • Patio & porch: Covered, Deck
    • Pool features: Community
    Details
    • Parcel number: 73960706

    Construction

    Type & style
    • Home type: Condo
    • Property subtype: Condominium
    • Attached to another structure: Yes
    Materials
    • Siding
    • Foundation: Slab
    • Roof: Composition
    Condition
    • New construction: No
    • Year built: 1973

    Utilities & green energy

    • Water: City Water
    • Utilities for property: Cable Available

    Community & HOA

    Community
    • Features: Tennis Court(s)
    • Security: Controlled Access, Panic Alarm, Pre-Wired
    HOA
    • Has HOA: Yes
    • Services included: Some Utilities, Insurance, Condo Mgmt, Common Maintenance, Trash, Pest Control
    • HOA fee: $435 monthly
    • HOA name: KEYALLEGRO CONDO ASSOCIATION
    Location
    • Region: Rockport

    Financial & listing details

    • Annual tax amount: $6,428
    • Date on market: 6/9/2026
    • Cumulative days on market: 455 days
    • Listing terms: Conventional,Cash,Investors OK

    Price history

    DateEventPrice
    7/13/2026Sold--
    Source: LERA MLS #1990301 Report a problem
    7/13/2026Pending sale$325,000$310/sqft
    Source: LERA MLS #1990301 Report a problem
    7/13/2026Contingent$325,000$310/sqft
    Source: LERA MLS #1990301 Report a problem
    6/9/2026Listed for sale$325,000-6.3%$310/sqft
    Source: LERA MLS #1990301 Report a problem
    6/1/2026Listing removed$347,000$330/sqft
    Source: LERA MLS #1855712 Report a problem
    2/12/2026Listed for sale$347,000$330/sqft
    Source: LERA MLS #1855712 Report a problem
    2/6/2026Contingent$347,000$330/sqft
    Source: LERA MLS #1855712 Report a problem
    12/16/2025Price change$347,000-7.5%$330/sqft
    Source: LERA MLS #1855712 Report a problem
    5/30/2025Price change$375,000-6.3%$357/sqft
    Source: LERA MLS #1855712 Report a problem
    4/4/2025Listed for sale$400,000$381/sqft
    Source: LERA MLS #1855712 Report a problem

    Public tax history

    Tax history is unavailable.

    Neighborhood: 78382

    Nearby schools

    GreatSchools rating
    Schools provided by the listing agent
    • District: Aransas County Isd

    Source: LERA MLS. This data may not be complete. We recommend contacting the local school district to confirm school assignments for this home.