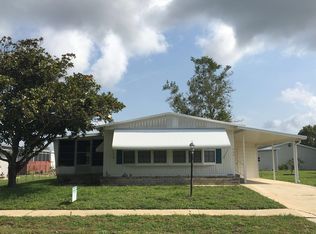
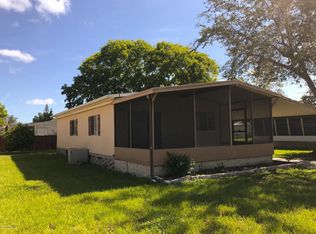
Located in the desirable Laurelwood 55+ community in Port Orange, this 2 bedroom, 2 bath manufactured home sits on its own lot (no lot rent) with an incredibly low HOA fee of only $25 per year. Per permit history, (need to be verified by buyer), The METAL ROOF on the house looks to be from 2005, and The Carport Roof looks to be from 2009. This 1979 home offers approximately 14x60 living space plus a spacious 10x20 glassed-in porch that adds valuable additional room for relaxing, entertaining, or enjoying Florida living year-round. The property also features a nice covered carport, siding, carpet and laminate flooring, updated white double-pane windows, and both bathrooms have been updated. The central A/C was replaced in 2014 and the water heater in 2016. There is also a storage shed with washer and dryer included. Laurelwood is conveniently located near shopping, restaurants, medical facilities, parks, and just a short drive to the beaches, riverfront areas, and everything the greater Daytona Beach area has to offer. Whether you are looking for a full-time residence or affordable seasonal living, this property is priced aggressively and presents an excellent opportunity in today's market.
NOTES: This was a probate sale that has been completed. Seller has never resided on the property therefore there is no seller disclosure. All information needs to be verified.Rentals are NOT allowed, helping preserve the quiet owner-occupied atmosphere that makes this community so appealing.
Active under contract
Price cut: $15K (8/29)
$114,900
706 Leward Way, Port Orange, FL 32129
2beds
840sqft
Mobile Home, Residential
Built in 1979
6,098 Square Feet Lot
$-- Zestimate®
$137/sqft
$2/mo HOA
What's special
Nice covered carportUpdated white double-pane windowsCarpet and laminate flooring
- 134 days
- 155
- 0
Zillow last checked:
Listing updated:
Listed by:
Lee Toutounchian 386-299-8989,
Executive Realty Group LLC
Source: DBAMLS,MLS#: 1226821
Facts & features
Interior
Bedrooms & bathrooms
- Bedrooms: 2
- Bathrooms: 2
- Full bathrooms: 2
Bedroom 1
- Level: Main
- Area: 156 Square Feet
- Dimensions: 12.00 x 13.00
Bedroom 2
- Level: Main
- Area: 110 Square Feet
- Dimensions: 10.00 x 11.00
Kitchen
- Level: Main
- Area: 143 Square Feet
- Dimensions: 11.00 x 13.00
Living room
- Level: Main
- Area: 234 Square Feet
- Dimensions: 13.00 x 18.00
Other
- Description: PORCH
- Level: Main
- Area: 200 Square Feet
- Dimensions: 10.00 x 20.00
Heating
- Central, Electric, Heat Pump
Cooling
- Central Air, Electric
Appliances
- Included: Refrigerator, Electric Range
- Laundry: In Carport
Features
- Open Floorplan
- Flooring: Carpet, Laminate
Interior area
- Total structure area: 1,160
- Total interior livable area: 840 sqft
Property
Parking
- Total spaces: 1
- Parking features: Carport
- Carport spaces: 1
Features
- Levels: One
- Stories: 1
- Patio & porch: Porch, Side Porch
- Exterior features: Balcony
- Has view: Yes
- View description: Other
Lot
- Size: 6,098 Square Feet
- Dimensions: 65.0 ft x 100.0 ft
Details
- Parcel number: 630505020380
Construction
Type & style
- Home type: MobileManufactured
- Property subtype: Mobile Home, Residential
Materials
- Lap Siding
- Foundation: None
- Roof: Metal
Condition
- New construction: No
- Year built: 1979
Utilities & green energy
- Sewer: Public Sewer
- Water: Public
- Utilities for property: Cable Connected, Electricity Connected, Sewer Connected, Water Connected
Community & HOA
Community
- Senior community: Yes
- Subdivision: Laurelwood
HOA
- Has HOA: Yes
- Amenities included: None
- HOA fee: $25 annually
Location
- Region: Port Orange
Financial & listing details
- Price per square foot: $137/sqft
- Tax assessed value: $122,981
- Annual tax amount: $2,265
- Date on market: 5/25/2026
- Listing terms: Cash,Conventional,FHA,VA Loan
- Electric utility on property: Yes
Estimated market value
Not available
Estimated sales range
Not available
Not available
Price history
| Date | Event | Price |
|---|---|---|
| 9/11/2026 | Pending sale | $114,900$137/sqft |
Source:  Stellar MLS #NS1088358 Report a problem Stellar MLS #NS1088358 Report a problem | ||
| 9/11/2026 | Contingent | $114,900$137/sqft |
Source:  DBAMLS #1226821 Report a problem DBAMLS #1226821 Report a problem | ||
| 8/29/2026 | Price change | $114,900-11.5%$137/sqft |
Source: DBAMLS #1226821 Report a problem | ||
| 7/7/2026 | Price change | $129,900-7.1%$155/sqft |
Source: DBAMLS #1226821 Report a problem | ||
| 6/15/2026 | Price change | $139,900-6.7%$167/sqft |
Source: DBAMLS #1226821 Report a problem | ||
| 5/25/2026 | Listed for sale | $149,900+59.5%$178/sqft |
Source: DBAMLS #1226821 Report a problem | ||
| 6/9/2018 | Sold | $94,000+135%$112/sqft |
Source: Agent Provided Report a problem | ||
| 11/13/1998 | Sold | $40,000$48/sqft |
Source: Public Record Report a problem | ||
Public tax history
| Year | Property taxes | Tax assessment |
|---|---|---|
| 2025 | $2,265 +178.7% | $122,981 +51.5% |
| 2024 | $813 +5.6% | $81,157 +3% |
| 2023 | $769 +7.1% | $78,794 +3% |
| 2022 | $719 | $76,499 +3% |
| 2021 | -- | $74,271 +1.4% |
| 2020 | $715 | $73,246 +2.3% |
| 2019 | $715 +1.4% | $71,599 +26.3% |
| 2018 | $705 -40.2% | $56,672 +35.1% |
| 2017 | $1,179 +397.3% | $41,946 +2.1% |
| 2016 | $237 +4.2% | $41,083 +0.7% |
| 2015 | $227 -3.3% | $40,797 +0.3% |
| 2014 | $235 | $40,694 +1.5% |
| 2013 | -- | $40,093 +1.7% |
| 2012 | -- | $39,423 +3% |
| 2011 | -- | $38,275 +1.5% |
| 2010 | -- | $37,709 -0.5% |
| 2009 | -- | $37,887 -12.4% |
| 2007 | -- | $43,267 -0.5% |
| 2006 | -- | $43,478 +6.1% |
| 2005 | -- | $40,983 +3% |
| 2004 | -- | $39,789 +1.9% |
| 2003 | -- | $39,047 +2.4% |
| 2002 | -- | $38,132 +1.6% |
| 2001 | -- | $37,532 -0.8% |
| 2000 | -- | $37,844 |
Find assessor info on the county website
Monthly payment
Climate risks
Neighborhood: 32129
Similar homes
- $129,9002 bd2 ba720 sqft164 Iron Gate Cir, Port Orange, FL 32129For Sale

 MLS ID #1230495, Tonya Montisano, Local Living Realty Group. DBAMLS
 - $115,0002 bd2 ba858 sqft6534 Pathelen Dr, Port Orange, FL 32127For Sale
 MLS ID #1230557, James Brodick, Realty Pros Assured. DBAMLS
 - $118,5222 bd2 ba612 sqft725 Marshall Cir, Port Orange, FL 32127For Sale
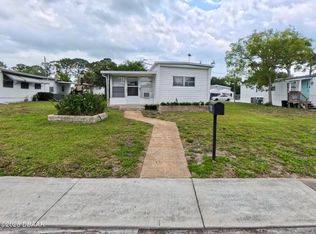 MLS ID #1226333, Kristy Montanelli, Adams, Cameron & Co., Realtors. DBAMLS
 - $115,0002 bd2 ba1k sqft175 Yorktowne Dr APT 11, Daytona Beach, FL 32119For Sale
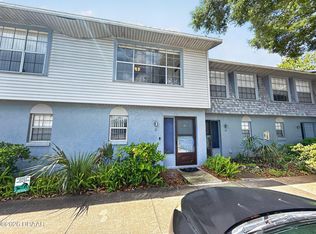 MLS ID #1225960, Eric Zimmerman, RE/MAX Advantage. DBAMLS
 - $127,5002 bd2 ba864 sqft1601 Big Tree Rd APT 408, Daytona Beach, FL 32119For SaleMLS ID #1230543, Tracey Sandell, Your Realt. DBAMLS
- $149,9002 bd2 ba810 sqft424 Leslie Dr, Port Orange, FL 32127For SaleMLS ID #1230000, Mark Straka, Life Real Estate. DBAMLS
- $119,0002 bd2 ba833 sqft1600 Big Tree Rd APT A1, Daytona Beach, FL 32119For SaleMLS ID #1230887, James Brodick, Realty Pros Assured. DBAMLS
- $120,0002 bd2 ba922 sqft430 Banana Cay Dr APT A, South Daytona, FL 32119For SaleMLS ID #1230058, Tammy Bowen, Redfin Corporation. DBAMLS
- $133,5002 bd2 ba864 sqft1601 Big Tree Rd APT 803, Daytona Beach, FL 32119For SaleMLS ID #1229282, Nicole Chapman, Real Broker, LLC. DBAMLS
- $119,0002 bd2 ba883 sqft1600 Big Tree Rd APT K1, Daytona Beach, FL 32119For SaleMLS ID #1228899, Taner Banks, Keller Williams Realty Florida Partners. DBAMLS
- $169,9002 bd2 ba1.1k sqft3656 Jackson St APT 14, Port Orange, FL 32129For SaleMLS ID #1229487, Rick Zalewski, Keller Williams Realty Florida Partners. DBAMLS
- $124,9002 bd2 ba960 sqft1600 S Palmetto Ave APT 114, South Daytona, FL 32119For SaleMLS ID #1229653, Stacey Mathews Johnson, Keller Williams Realty Florida Partners. DBAMLS
- $110,0002 bd2 ba922 sqft417 Banana Cay Dr APT J, South Daytona, FL 32119For SaleMLS ID #1224672, Terri Lynn Brearey, Watson Realty Corporation. DBAMLS
- $117,0002 bd2 ba636 sqft1517 Avenue C, Ormond Beach, FL 32174For SaleMLS ID #1229694, Kristy Montanelli, Adams, Cameron & Co., Realtors. DBAMLS
- $144,9002 bd2 ba1k sqft325 Wilder Blvd APT A404, Daytona Beach, FL 32114For SaleMLS ID #1228523, Donna Lang PA, LoKation. DBAMLS
- $134,9002 bd2 ba833 sqft1600 Big Tree Rd APT S2, Daytona Beach, FL 32119For SaleMLS ID #1230725, Jessica Melton, Realty Pros Assured. DBAMLS
- $112,0002 bd2 ba910 sqft1504 Virginia Ave APT 101, Daytona Beach, FL 32114For SaleMLS ID #1221129, Valerie Toia, Realty Pros Assured. DBAMLS
