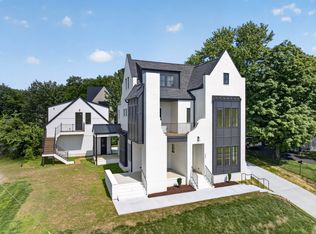
Stunning New Custom Home with Designer Finishes, Charm, and Character—No Cookie-Cutter Here! Over an acre lot with prime location makes for a gated oasis! Walk to The Factory at Franklin, with Whole Foods, McEwen retail, and Cool Springs shopping just minutes away. This luxury home offers high-end features and finishes throughout, including a chef’s kitchen equipped with a Sub-Zero refrigerator and freezer, a Wolf range, custom hood, and a beautiful island topped with Taj Mahal quartzite countertops. The scullery/pantry area adds extra convenience, with a second dishwasher drawer, an additional sink, and a breakfast room nearby. Entertain in style with a dramatic bar area, complete with an ice maker and beverage center, located just off the spacious formal dining room. The inviting living room features a gas fireplace and sliders that open to a large, fenced near half-acre lot, perfect for a future pool. The layout includes a primary suite and a second bedroom or office on the main floor, with three more bedrooms and two bonus areas on the second floor. Plus, enjoy the flexibility of a fully finished third story to suit your additional needs. A large 3-car garage completes this exceptional home, crafted by Kole Custom Home Builders with architectural design by Frazier Home Designs.(this listing INCLUDES an adjacent half acre potentially available to purchase with home for a compound feel and the ability to build an additional home ~ right in the heart of Franklin)
Closed
$2,625,000
706 Liberty Pike Lot A & B, Franklin, TN 37064
5beds
5,287sqft
Single Family Residence, Residential
Built in 2024
1.17 Acres Lot
$2,689,700 Zestimate®
$497/sqft
$7,344 Estimated rent
Home value
$2,689,700
$2.53M - $2.85M
$7,344/mo
Zestimate® history
Owner options
List your home for rent
$7,344/mo
Rent Zestimate®
Find your next renter with Zillow Rental Manager. Plus, with online applications, you can quickly screen prospective tenants – for free.
$7,344/mo
Rent Zestimate®
Refinance and save
$11,863/mo
Est. payment
Refinancing to a lower rate could help reduce your monthly payments and save thousands over the life of the loan.
$11,863/mo
Est. payment
Explore your selling options
Work with a Zillow partner agent
Leverage their expertise and Zillow's premium Showcase listings to get your home seen by more buyers.
Get startedList with your own agent
Get your home in front of millions of buyers by listing it on Zillow.
Learn how to do itSell it yourself
Take full control of how buyers see your home on Zillow by listing For Sale by Owner (FSBO).
List your homeWhat's special
Zillow last checked:
Listing updated:
Listed by:
Jessica Johnson 615-653-5787,
Benchmark Realty, LLC
Bought with:
Bobby McLamb, 358351
Keller Williams Realty Nashville/Franklin
Source: RealTracs MLS as distributed by MLS GRID,MLS#: 2777994
Facts & features
Interior
Bedrooms & bathrooms
- Bedrooms: 5
- Bathrooms: 5
- Full bathrooms: 5
- Main level bedrooms: 2
Bedroom 1
- Features: Suite
- Level: Suite
- Area: 272 Square Feet
- Dimensions: 16x17
Bedroom 2
- Area: 208 Square Feet
- Dimensions: 16x13
Bedroom 3
- Area: 224 Square Feet
- Dimensions: 16x14
Bedroom 4
- Area: 238 Square Feet
- Dimensions: 17x14
Bonus room
- Features: Second Floor
- Level: Second Floor
- Area: 304 Square Feet
- Dimensions: 19x16
Dining room
- Features: Formal
- Level: Formal
- Area: 224 Square Feet
- Dimensions: 16x14
Kitchen
- Area: 228 Square Feet
- Dimensions: 19x12
Living room
- Area: 361 Square Feet
- Dimensions: 19x19
Heating
- Central
Cooling
- Central Air
Appliances
- Included: Dishwasher, Dryer, Freezer, Ice Maker, Refrigerator, Washer, Double Oven
Features
- High Speed Internet, Kitchen Island
- Flooring: Wood, Tile
- Basement: Crawl Space
- Has fireplace: No
- Fireplace features: Living Room
Interior area
- Total structure area: 5,287
- Total interior livable area: 5,287 sqft
- Finished area above ground: 5,287
Property
Parking
- Total spaces: 3
- Parking features: Attached
- Attached garage spaces: 3
Features
- Levels: Three Or More
- Stories: 3
- Patio & porch: Patio, Covered, Porch
- Fencing: Back Yard
Lot
- Size: 1.17 Acres
- Features: Level
Details
- Parcel number: 094062P D 00200 00009062P
- Special conditions: Standard
Construction
Type & style
- Home type: SingleFamily
- Architectural style: Traditional
- Property subtype: Single Family Residence, Residential
Materials
- Fiber Cement, Brick
- Roof: Shingle
Condition
- New construction: Yes
- Year built: 2024
Utilities & green energy
- Sewer: Public Sewer
- Water: Public
- Utilities for property: Water Available, Cable Connected
Community & HOA
Community
- Security: Security Gate
- Subdivision: Downtown Franklin / Henry Park
HOA
- Has HOA: No
Location
- Region: Franklin
Financial & listing details
- Price per square foot: $497/sqft
- Date on market: 1/13/2025
Price history
| Date | Event | Price |
|---|---|---|
| 5/23/2025 | Sold | $2,625,000-9.5%$497/sqft |
Source:  RealTracs MLS as distributed by MLS GRID #2777994 Report a problem RealTracs MLS as distributed by MLS GRID #2777994 Report a problem | ||
| 5/2/2025 | Contingent | $2,899,900$548/sqft |
Source: RealTracs MLS as distributed by MLS GRID #2777994 Report a problem | ||
| 4/28/2025 | Price change | $2,899,900-3.3%$548/sqft |
Source: RealTracs MLS as distributed by MLS GRID #2777994 Report a problem | ||
| 1/14/2025 | Listed for sale | $2,999,990$567/sqft |
Source: RealTracs MLS as distributed by MLS GRID #2777994 Report a problem | ||
Public tax history
Tax history is unavailable.
Neighborhood: Central Franklin
Nearby homes
- $2,625,000-- bd5 ba2.5k sqft706 Liberty Park, Franklin, TN 37064Sold
- $1,988,8005 bd6 ba3.3k sqft152 Ralston Ln, Franklin, TN 37064New Construction
- $461,300-- bd2 ba1.4k sqft712 Liberty Park, Franklin, TN 37064Off Market
- $495,300-- bd1 ba1k sqft704 Liberty Park, Franklin, TN 37064Off Market
- $397,7003 bd1 ba1.2k sqft148 Ralston Ln, Franklin, TN 37064Off Market
- $547,8003 bd2 ba1.6k sqft708 Liberty Pike, Franklin, TN 37064Off Market
- $502,300-- bd2 ba1.1k sqft113 Granger View Ct, Franklin, TN 37064Off Market
- $647,600-- bd2 ba1.5k sqft112 Granger View Ct, Franklin, TN 37064Off Market
Nearby schools
GreatSchools rating
- 8/10Liberty Elementary SchoolGrades: PK-4Distance: 0.2 mi
- 8/10Freedom Middle SchoolGrades: 7-8Distance: 2.4 mi
- 7/10Freedom Intermediate SchoolGrades: 5-6Distance: 2 mi
Schools provided by the listing agent
- Elementary: Liberty Elementary
- Middle: Freedom Middle School
- High: Centennial High School
Source: RealTracs MLS as distributed by MLS GRID. This data may not be complete. We recommend contacting the local school district to confirm school assignments for this home.
Get a cash offer in 3 minutes
Find out how much your home could sell for in as little as 3 minutes with a no-obligation cash offer.
Estimated market value
$2,689,700
Get a cash offer in 3 minutes
Find out how much your home could sell for in as little as 3 minutes with a no-obligation cash offer.
Estimated market value
$2,689,700
- Tennessee
- Williamson County
- Franklin
- 37064
- Central Franklin
- 706 Liberty Pike Lot A & B
Nearby cities
Nearby neighborhoods
Nearby zip codes
Other Franklin Topics
