Take a relaxing trip down the Bayshore Waterway to open waters and then out to the gulf for fabulous views and excellent fishing! Home features a formal living room and dining room that over look the pool, lanai and canal views so is an excellent place for chatting, cocktails or to read a book. The large kitchen is a cooker's dream with an island for prep and an abundance of beautiful dark cabinetry for storage space that also match the bathroom cabinets. Kitchen is also open to the spacious naturally lit family room with a skylight and windows that look out over the lanai to the wide canal. Split bedroom floor plan for added privacy of overnight house guests that are convenient to the kitchen for a late night snack. The extra large paver screened in lanai with pool has plenty room to entertain family and friends comfortably while all get to enjoy the sun or shade under the covered area of the lanai. Fabulous layout to host parties and watch football! The beautiful canal has a concrete seawall, dock and lift in place so don't forget to bring your boat.
Sold for $500,000
$500,000
706 Lomond Dr, Pt Charlotte, FL 33953
3beds
2,086sqft
Single Family Residence
Built in 1989
10,000 Square Feet Lot
$430,000 Zestimate®
$240/sqft
$3,120 Estimated rent
Home value
$430,000
$396,000 - $469,000
$3,120/mo
Zestimate® history
Owner options
List your home for rent
$3,120/mo
Rent Zestimate®
Find your next renter with Zillow Rental Manager. Plus, with online applications, you can quickly screen prospective tenants – for free.
$3,120/mo
Rent Zestimate®
Refinance and save
$3,412/mo
Est. payment
Refinancing to a lower rate could help reduce your monthly payments and save thousands over the life of the loan.
$3,412/mo
Est. payment
Explore your selling options
Work with a Zillow partner agent
Leverage their expertise and Zillow's premium Showcase listings to get your home seen by more buyers.
Get startedList with your own agent
Get your home in front of millions of buyers by listing it on Zillow.
Learn how to do itSell it yourself
Take full control of how buyers see your home on Zillow by listing For Sale by Owner (FSBO).
List your homeWhat's special
Fabulous viewsDining roomSplit bedroom floor planLarge kitchenCanal viewsBeautiful dark cabinetry
Zillow last checked:
Listing updated:
Listed by:
June Poliachik 941-916-0100,
SUN REALTY 239-649-1990,
Michelle Brisendine 941-889-8721,
SUN REALTY
Bought with:
Roderick Mcalister, 3547176
COLDWELL BANKER REALTY
Source: Stellar MLS,MLS#: C7480487 Originating MLS: Port Charlotte
Originating MLS: Port Charlotte
Facts & features
Interior
Bedrooms & bathrooms
- Bedrooms: 3
- Bathrooms: 2
- Full bathrooms: 2
Primary bedroom
- Features: Walk-In Closet(s)
- Level: First
- Dimensions: 22x14
Bedroom 2
- Features: Built-in Closet
- Level: First
- Dimensions: 14x11
Bedroom 3
- Features: Built-in Closet
- Level: First
- Dimensions: 12x11
Primary bathroom
- Features: Tub with Separate Shower Stall
- Level: First
- Dimensions: 12x17
Dining room
- Level: First
- Dimensions: 11x9
Family room
- Level: First
- Dimensions: 17x12
Kitchen
- Level: First
- Dimensions: 14x12
Living room
- Level: First
- Dimensions: 15x12
Heating
- Central
Cooling
- Central Air
Appliances
- Included: Range, Refrigerator
Features
- Eating Space In Kitchen, High Ceilings, Kitchen/Family Room Combo, Primary Bedroom Main Floor
- Flooring: Carpet, Tile
- Has fireplace: No
Interior area
- Total structure area: 2,839
- Total interior livable area: 2,086 sqft
Property
Parking
- Total spaces: 2
- Parking features: Garage - Attached
- Attached garage spaces: 2
Features
- Levels: One
- Stories: 1
- Exterior features: Private Mailbox
- Has private pool: Yes
- Pool features: Gunite
- Has view: Yes
- View description: Canal
- Has water view: Yes
- Water view: Canal
- Waterfront features: Canal - Brackish, Canal - Saltwater, Brackish Canal Access, Saltwater Canal Access
Lot
- Size: 10,000 Square Feet
- Dimensions: 80 x 125
Details
- Parcel number: 402103351005
- Zoning: RSF3.5
- Special conditions: None
Construction
Type & style
- Home type: SingleFamily
- Property subtype: Single Family Residence
Materials
- Block
- Foundation: Slab
- Roof: Shingle
Condition
- New construction: No
- Year built: 1989
Utilities & green energy
- Sewer: Septic Tank
- Water: Public
- Utilities for property: Electricity Connected
Community & HOA
Community
- Pet fee: $0 monthly
- Subdivision: PORT CHARLOTTE SEC 032
HOA
- Has HOA: No
Location
- Region: Pt Charlotte
Financial & listing details
- Price per square foot: $240/sqft
- Tax assessed value: $377,074
- Annual tax amount: $2,942
- Date on market: 9/10/2023
- Cumulative days on market: 27 days
- Listing terms: Cash,Conventional
- Ownership: Fee Simple
- Total actual rent: 0
- Electric utility on property: Yes
- Road surface type: Paved
Price history
| Date | Event | Price |
|---|---|---|
| 11/11/2023 | Sold | $500,000-4.6%$240/sqft |
Source:  Stellar MLS #C7480487 Report a problem Stellar MLS #C7480487 Report a problem | ||
| 10/8/2023 | Pending sale | $524,000$251/sqft |
Source: Stellar MLS #C7480487 Report a problem | ||
| 9/10/2023 | Listed for sale | $524,000+87.2%$251/sqft |
Source: Stellar MLS #C7480487 Report a problem | ||
| 11/17/2011 | Listing removed | $279,900$134/sqft |
Source: Allison James estates & Homes #C6992835 Report a problem | ||
| 10/29/2010 | Listed for sale | $279,900+12%$134/sqft |
Source: Allison James estates & Homes #C6992835 Report a problem | ||
| 9/2/2010 | Sold | $250,000$120/sqft |
Source: Public Record Report a problem | ||
| 3/2/2010 | Price change | $250,000-10.7%$120/sqft |
Source: ALLISON JAMES ESTATES & HOMES #C7010673 Report a problem | ||
| 8/6/2008 | Price change | $279,900-12.5%$134/sqft |
Source: Point2 #C6992215 Report a problem | ||
| 7/16/2008 | Listed for sale | $319,900+44.4%$153/sqft |
Source: Point2 #C6992215 Report a problem | ||
| 11/19/2007 | Sold | $221,500$106/sqft |
Source: Public Record Report a problem | ||
Public tax history
| Year | Property taxes | Tax assessment |
|---|---|---|
| 2025 | $6,095 -22.3% | $377,074 -23.9% |
| 2024 | $7,847 +157.2% | $495,688 +179.7% |
| 2023 | $3,051 +3.7% | $177,198 +3% |
| 2022 | $2,942 +0.2% | $172,037 +3% |
| 2021 | $2,936 +1.9% | $167,026 +1.4% |
| 2020 | $2,882 +3.5% | $164,720 +2.3% |
| 2019 | $2,784 +7.9% | $161,017 +1.9% |
| 2018 | $2,580 | $158,015 +2.1% |
| 2017 | $2,580 +1% | $154,765 +8.3% |
| 2016 | $2,555 +6.7% | $142,859 +0.7% |
| 2015 | $2,395 +0.2% | $141,866 +0.8% |
| 2014 | $2,389 +38.4% | $140,740 +1% |
| 2013 | $1,726 +1.2% | $139,329 +3% |
| 2012 | $1,705 +5.3% | $135,271 |
| 2011 | $1,620 -6% | $135,271 -2.8% |
| 2010 | $1,724 -27.8% | $139,231 -26% |
| 2009 | $2,387 | $188,223 -36.4% |
| 2007 | -- | $295,814 |
| 2006 | -- | $295,814 +49.6% |
| 2005 | -- | $197,775 +41% |
| 2004 | -- | $140,217 |
| 2003 | -- | $140,217 +4.4% |
| 2002 | $2,466 -4.9% | $134,329 -6.6% |
| 2001 | $2,594 +15.6% | $143,813 +17.4% |
| 2000 | $2,244 | $122,518 |
Find assessor info on the county website
Neighborhood: 33953
Nearby homes
- $354,2003 bd3 ba2.2k sqft714 Lomond Dr, Pt Charlotte, FL 33953Off Market

- $41,00010,000 Square Feet698 Lomond Dr #6, Pt Charlotte, FL 33953Sold

- $41,00010,018.8 Square Feet698 Lomond Dr, Port Charlotte, FL 33953Sold
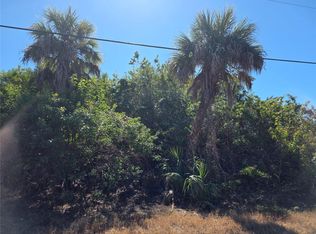
- $309,3003 bd2 ba2.2k sqft722 Lomond Dr, Pt Charlotte, FL 33953Off Market

- $60,80010,001 Square Feet690 Lomond Dr, Port Charlotte, FL 33953Off Market
- $75,00010,000 Square Feet690 Lomond Dr #7, Pt Charlotte, FL 33953Lot/Land
- $16,0000.252 Acres393 Milford St, Port Charlotte, FL 33953Off Market
- $284,8003 bd2 ba1.9k sqft394 Biltmore St, Pt Charlotte, FL 33953Off Market
Nearby schools
GreatSchools rating
- 6/10Liberty Elementary SchoolGrades: PK-5Distance: 5.7 mi
- 5/10Murdock Middle SchoolGrades: 6-8Distance: 2.8 mi
- 2/10Port Charlotte High SchoolGrades: 9-12Distance: 3.5 mi
Get a cash offer in 3 minutes
Find out how much your home could sell for in as little as 3 minutes with a no-obligation cash offer.
Estimated market value
$430,000
Get a cash offer in 3 minutes
Find out how much your home could sell for in as little as 3 minutes with a no-obligation cash offer.
Estimated market value
$430,000
- Florida
- Charlotte County
- Port Charlotte
- 33953
- 706 Lomond Dr
Nearby cities
Nearby zip codes
Other Port Charlotte Topics
