You'll say WOW the moment you walk through the front door to this meticulously maintained home w/hdwds, vaulted ceiling & kitchen of your dreams! Open floor plan w/huge Great Rm, Dining & Kitchen will be where you & your guests hang out, as well as the huge, wrap around deck w/awesome lighting, for evening entertaining! Stunning kitchen w/custom cabs w/tons of drawers & slide out shelves, pantry cab w/pull out drawers, granite, huge island, stainless appl incl 5 burner gas cooktop w/gorgeous vent hood, wall oven/microwave & refrigerator! Flowering plants, extensive trees, bushes & landscaping surrounding home provides privacy in a gorgeous setting! Spacious primary suite w/lux bath & WIC of your dreams w/organizers & built in gun safe! Awesome MFL off primary suite! Walk out lwr lvll w/4th bdrm, family rm & rec rm, full bath, tons of storage! Exterior rm for lawn equip, workshop, office, more! Updated roof/gutters, garage door. Fin garage! Fridge, washer/dryer & custom planters stay!
Closed
Listed by: RE/MAX Platinum • Lisa M Adkins • Contact: 314-324-6219
Bought with: Blondin Group, Inc
Price Unknown
706 Loretta Dr, O'Fallon, MO 63366
4beds
3,275sqft
Single Family Residence
Built in 1991
0.32 Acres Lot
$528,400 Zestimate®
$--/sqft
$2,993 Estimated rent
Home value
$528,400
$491,000 - $565,000
$2,993/mo
Zestimate® history
Owner options
List your home for rent
$2,993/mo
Rent Zestimate®
Find your next renter with Zillow Rental Manager. Plus, with online applications, you can quickly screen prospective tenants – for free.
$2,993/mo
Rent Zestimate®
Refinance and save
Refinancing to a lower rate could help reduce your monthly payments and save thousands over the life of the loan.
Explore your selling options
Work with a Zillow partner agent
Leverage their expertise and Zillow's premium Showcase listings to get your home seen by more buyers.
Get startedList with your own agent
Get your home in front of millions of buyers by listing it on Zillow.
Learn how to do itSell it yourself
Take full control of how buyers see your home on Zillow by listing For Sale by Owner (FSBO).
List your homeWhat's special
Wrap around deckKitchen of your dreamsWic of your dreamsMfl off primary suiteLux bathHuge islandPantry cab
Zillow last checked:
Listing updated:
Listed by:
Lisa M Adkins 314-324-6219,
RE/MAX Platinum
Bought with:
Julie A Burt, 2002023222
Blondin Group, Inc
Source: MARIS,MLS#: 25032354 Originating MLS: St. Charles County Association of REALTORS
Originating MLS: St. Charles County Association of REALTORSFacts & features
Interior
Bedrooms & bathrooms
- Bedrooms: 4
- Bathrooms: 3
- Full bathrooms: 3
- Main level bathrooms: 2
- Main level bedrooms: 3
Primary bedroom
- Features: Floor Covering: Carpeting
- Level: Main
- Area: 280
- Dimensions: 20x14
Bedroom 2
- Features: Floor Covering: Carpeting
- Level: Main
- Area: 120
- Dimensions: 12x10
Bedroom 3
- Features: Floor Covering: Carpeting
- Level: Main
- Area: 165
- Dimensions: 15x11
Bedroom 4
- Features: Floor Covering: Carpeting
- Level: Lower
- Area: 156
- Dimensions: 13x12
Dining room
- Features: Floor Covering: Wood Engineered
- Level: Main
- Area: 216
- Dimensions: 18x12
Family room
- Features: Floor Covering: Carpeting
- Level: Lower
- Area: 276
- Dimensions: 23x12
Great room
- Features: Floor Covering: Wood Engineered
- Level: Main
- Area: 323
- Dimensions: 19x17
Kitchen
- Features: Floor Covering: Wood Engineered
- Level: Main
- Area: 240
- Dimensions: 20x12
Laundry
- Features: Floor Covering: Wood Engineered
- Level: Main
- Area: 91
- Dimensions: 13x7
Mud room
- Features: Floor Covering: Ceramic Tile
- Level: Main
- Area: 36
- Dimensions: 6x6
Recreation room
- Features: Floor Covering: Carpeting
- Level: Lower
- Area: 234
- Dimensions: 18x13
Sitting room
- Features: Floor Covering: Carpeting
- Level: Lower
- Area: 70
- Dimensions: 10x7
Heating
- Forced Air, Natural Gas
Cooling
- Ceiling Fan(s), Central Air
Appliances
- Included: Gas Cooktop, Dishwasher, Disposal, Microwave, Built-In Electric Oven, Refrigerator, Oven, Gas Water Heater
- Laundry: Laundry Room, Main Level
Features
- Breakfast Bar, Built-in Features, Ceiling Fan(s), Custom Cabinetry, Dining/Living Room Combo, Entrance Foyer, High Speed Internet, Kitchen Island, Open Floorplan, Pantry, Separate Shower, Soaking Tub, Storage, Tub, Walk-In Closet(s)
- Flooring: Carpet, Ceramic Tile, Hardwood, Wood
- Doors: Sliding Doors
- Basement: Partially Finished,Full,Sleeping Area,Storage Space,Walk-Out Access
- Number of fireplaces: 1
- Fireplace features: Gas, Gas Log, Great Room
Interior area
- Total structure area: 3,275
- Total interior livable area: 3,275 sqft
- Finished area above ground: 2,275
- Finished area below ground: 1,000
Property
Parking
- Total spaces: 2
- Parking features: Garage - Attached
- Attached garage spaces: 2
Features
- Levels: One
- Patio & porch: Deck, Patio
- Exterior features: Lighting, Storage
- Fencing: Fenced
Lot
- Size: 0.32 Acres
- Dimensions: 124 x 114 x 124 x 113
- Features: Back Yard, Landscaped, Level, Many Trees, Some Trees
Details
- Additional structures: None
- Parcel number: 2050D6647000002.0000000
- Special conditions: Standard
Construction
Type & style
- Home type: SingleFamily
- Architectural style: Ranch
- Property subtype: Single Family Residence
Materials
- Brick, Vinyl Siding
- Roof: Architectural Shingle
Condition
- Updated/Remodeled
- New construction: No
- Year built: 1991
Utilities & green energy
- Sewer: Public Sewer
- Water: Public
Community & HOA
Community
- Security: Security System, Security System Owned, Smoke Detector(s)
- Subdivision: Coronation Estate
HOA
- Has HOA: No
Location
- Region: Ofallon
Financial & listing details
- Tax assessed value: $413,935
- Annual tax amount: $4,770
- Date on market: 5/15/2025
- Cumulative days on market: 2 days
- Listing terms: Cash,Conventional,VA Loan
- Ownership: Private
Price history
| Date | Event | Price |
|---|---|---|
| 6/20/2025 | Sold | -- |
Source:  MARIS #25032354 Report a problem MARIS #25032354 Report a problem | ||
| 5/17/2025 | Pending sale | $519,000$158/sqft |
Source: MARIS #25032354 Report a problem | ||
| 5/15/2025 | Listed for sale | $519,000+19.3%$158/sqft |
Source: MARIS #25032354 Report a problem | ||
| 9/7/2022 | Sold | -- |
Source: MARIS #22039455 Report a problem | ||
| 7/16/2022 | Pending sale | $435,000$133/sqft |
Source: MARIS #22039455 Report a problem | ||
| 7/14/2022 | Listed for sale | $435,000+97.8%$133/sqft |
Source: MARIS #22039455 Report a problem | ||
| 12/15/2010 | Sold | -- |
Source: Public Record Report a problem | ||
| 10/1/2010 | Price change | $219,900-2.2%$67/sqft |
Source: NRT StLouis #10016419 Report a problem | ||
| 6/19/2010 | Price change | $224,900-4.3%$69/sqft |
Source: NRT StLouis #10016419 Report a problem | ||
| 3/20/2010 | Listed for sale | $234,900$72/sqft |
Source: NRT StLouis #10016419 Report a problem | ||
| 12/15/2009 | Listing removed | $234,900$72/sqft |
Source: NRT StLouis #90008918 Report a problem | ||
| 10/5/2009 | Price change | $234,900$72/sqft |
Source: NRT StLouis #90008918 Report a problem | ||
| 10/3/2009 | Price change | -- |
Source: NRT StLouis #90008918 Report a problem | ||
| 8/17/2009 | Price change | $234,900-6%$72/sqft |
Source: NRT StLouis #90008918 Report a problem | ||
| 1/7/2009 | Price change | $249,900-3.8%$76/sqft |
Source: NRT StLouis #80064251 Report a problem | ||
| 11/7/2008 | Listed for sale | $259,900$79/sqft |
Source: NRT StLouis #80064251 Report a problem | ||
Public tax history
| Year | Property taxes | Tax assessment |
|---|---|---|
| 2025 | $5,042 +5.7% | $78,648 +8.9% |
| 2024 | $4,770 0% | $72,245 |
| 2023 | $4,772 +20% | $72,245 +29.1% |
| 2022 | $3,977 | $55,963 |
| 2021 | -- | $55,963 +9.9% |
| 2020 | -- | $50,904 |
| 2019 | $3,291 | $50,904 +19.4% |
| 2018 | $3,291 +1.3% | $42,636 |
| 2017 | $3,250 +3.5% | $42,636 +3.9% |
| 2016 | $3,140 +7.6% | $41,033 |
| 2015 | $2,919 -1.6% | $41,033 +0.1% |
| 2014 | $2,966 | $40,986 |
| 2013 | -- | $40,986 -2.2% |
| 2012 | -- | $41,900 +2.9% |
| 2011 | -- | $40,730 |
| 2010 | -- | $40,730 |
| 2009 | -- | $40,730 -4.5% |
| 2008 | -- | $42,630 -79.9% |
| 2007 | -- | $212,390 |
| 2006 | -- | $212,390 |
| 2005 | -- | $212,390 +15.6% |
| 2004 | -- | $183,700 |
| 2003 | -- | $183,700 |
| 2002 | -- | -- |
| 2001 | -- | -- |
Find assessor info on the county website
Neighborhood: 63366
Nearby homes
- $395,4004 bd3 ba1.7k sqft700 Loretta Dr, O'Fallon, MO 63366Off Market
- $422,7003 bd2 ba1.9k sqft716 Loretta Dr, O'Fallon, MO 63366Off Market
- $383,4003 bd2 ba1.7k sqft707 Loretta Dr, O'Fallon, MO 63366Off Market
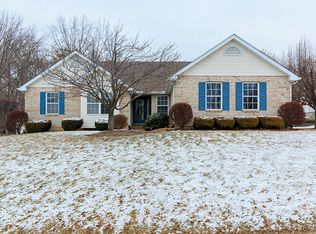
- $415,3003 bd3 ba1.9k sqft705 Autumn Valley Dr, O'Fallon, MO 63366Off Market
- $464,1004 bd2 ba2.5k sqft709 Autumn Valley Dr, O'Fallon, MO 63366Off Market
- $340,3003 bd3 ba1.5k sqft1 Civic Park Ct, O'Fallon, MO 63366Off Market
- $426,3004 bd2 ba2.5k sqft713 Autumn Valley Dr, O'Fallon, MO 63366Off Market
- $553,2006 bd3 ba3.4k sqft713 Loretta Dr, O'Fallon, MO 63366Off Market
Nearby schools
GreatSchools rating
- NAJoseph L. Mudd Elementary SchoolGrades: K-2Distance: 1.3 mi
- 8/10Ft. Zumwalt North Middle SchoolGrades: 6-8Distance: 1.1 mi
- 9/10Ft. Zumwalt North High SchoolGrades: 9-12Distance: 2.5 mi
Schools provided by the listing agent
- Elementary: J.L. Mudd/Forest Park
- Middle: Ft. Zumwalt North Middle
- High: Ft. Zumwalt North High
Source: MARIS. This data may not be complete. We recommend contacting the local school district to confirm school assignments for this home.
Get a cash offer in 3 minutes
Find out how much your home could sell for in as little as 3 minutes with a no-obligation cash offer.
Estimated market value
$528,400
Get a cash offer in 3 minutes
Find out how much your home could sell for in as little as 3 minutes with a no-obligation cash offer.
Estimated market value
$528,400
- Missouri
- Saint Charles County
- O Fallon
- 63366
- 706 Loretta Dr
Nearby cities
Nearby zip codes
Other O Fallon Topics
