Looking to get out of your rental and become a new HOMEowner before the Holidays!? Welcome to 706 Lupine Circle, tucked away in the desirable Mill Hollow subdivision! This 1997 Fleetwood single-wide manufactured home offers an affordable opportunity with 2 bedrooms and 2 bathrooms in a comfortable, easy-living layout. The open living space flows into the eat-in kitchen, where a convenient bar top provides additional seating and a great spot for casual meals or conversation. The split-bedroom design offers added privacy, with one bedroom and full bath on one end of the home and the primary bedroom with its own private bath on the other. Generous closets, along with a linen closet/pantry area, provide plenty of room for everyday storage. Outside, there is a storage shed with a locking door for tools, outdoor gear, and extras. Just across the street is a large neighborhood park with plenty of open space for gatherings, recreation, or simply enjoying the outdoors. Comfortable, affordable & conveniently located—706 Lupine Circle is ready to welcome you home! MillHollow requires a credit check for the lot rent. Lot rent is: owner occupied $507 plus water & sewer fees, renter occupied $562 plus water & sewer fees. MillHollow requires credit/background check. Home has new skirting!
For sale
$89,000
706 Lupine Cir, Rexburg, ID 83440
2beds
938sqft
Manufactured Home, Single Wide
Built in 1997
-- sqft lot
$-- Zestimate®
$95/sqft
$-- HOA
What's special
Open living spaceComfortable easy-living layoutGenerous closetsEat-in kitchen
- 48 days
- 197
- 11
Zillow last checked:
Listing updated:
Listed by:
Sherri Biorn 208-604-2424,
Century 21 High Desert
Source: SRMLS,MLS#: 2189513
Facts & features
Interior
Bedrooms & bathrooms
- Bedrooms: 2
- Bathrooms: 2
- Full bathrooms: 2
- Main level bathrooms: 2
- Main level bedrooms: 2
Kitchen
- Level: Main
Living room
- Level: Main
Basement
- Area: 0
Heating
- Electric
Cooling
- None
Appliances
- Included: Dishwasher, Dryer, Microwave, Electric Range, Refrigerator, Washer, Electric Water Heater
- Laundry: Main Level
Features
- Flooring: Linoleum, Laminate, New Floor Coverings-Full, Tile
- Basement: None
- Has fireplace: No
- Fireplace features: None
Interior area
- Total structure area: 938
- Total interior livable area: 938 sqft
- Finished area above ground: 938
- Finished area below ground: 0
Property
Parking
- Parking features: No Garage, Concrete
- Has uncovered spaces: Yes
Features
- Levels: One
- Stories: 1
- Patio & porch: 1, Porch
- Exterior features: Playground
- Fencing: Chain Link
Lot
- Features: Low Traffic, Near Park, Established Lawn
Details
- Additional structures: Shed(s)
- Parcel number: MHMH00405
- Zoning description: Rexburg-Medium Density Resid 2
Construction
Type & style
- Home type: MobileManufactured
- Property subtype: Manufactured Home, Single Wide
Materials
- Primary Exterior Material: Hardboard/Composition
- Roof: Metal
Condition
- Year built: 1997
Utilities & green energy
- Electric: Rocky Mountain Power
- Sewer: Public Sewer
- Water: Public
Community & HOA
Community
- Subdivision: Mill Hollow-Mad
HOA
- Has HOA: No
Location
- Region: Rexburg
Financial & listing details
- Price per square foot: $95/sqft
- Tax assessed value: $82,741
- Annual tax amount: $832
- Date on market: 9/27/2026
- Listing terms: Cash,Conventional
- Inclusions: Electric Stove/Oven, Fridge, Microwave, Dishwasher(As Is), Washer & Dryer, Electric Water Heater, Shed In Side Yard.
- Exclusions: Sellers Personal Property, Large Mirror In Master Bathroom.
- Body type: Single Wide
Estimated market value
Not available
Estimated sales range
Not available
Not available
Price history
| Date | Event | Price |
|---|---|---|
| 9/27/2026 | Listed for sale | $89,000-4.3%$95/sqft |
Source:  SRMLS #2189513 Report a problem | ||
| 9/25/2026 | Listing removed | -- |
Source: Owner Report a problem | ||
| 9/5/2026 | Listed for sale | $93,000$99/sqft |
Source: Owner Report a problem | ||
Public tax history
| Year | Property taxes | Tax assessment |
|---|---|---|
| 2025 | $798 +47.3% | $82,741 +55% |
| 2024 | $542 +121.4% | $53,372 +16.8% |
| 2023 | $245 | $45,705 +30.1% |
| 2022 | -- | $35,119 +8.7% |
| 2021 | $237 -38.8% | $32,304 +15.7% |
| 2020 | $388 +1.1% | $27,920 +21.1% |
| 2019 | $383 -6.1% | $23,047 |
| 2018 | $408 +28.3% | $23,047 +50.5% |
| 2016 | $318 -3.2% | $15,312 |
| 2015 | $329 | -- |
| 2013 | $329 | $15,968 +100.5% |
| 2012 | -- | $7,963 +5.4% |
| 2011 | -- | $7,558 |
Find assessor info on the county website
Monthly payment
Climate risks
Neighborhood: 83440
Nearby schools
Schools provided by the listing agent
- Elementary: ADAMS 321EL
- Middle: MADISON 321JH
- High: MADISON 321HS
Source: SRMLS. This data may not be complete. We recommend contacting the local school district to confirm school assignments for this home.

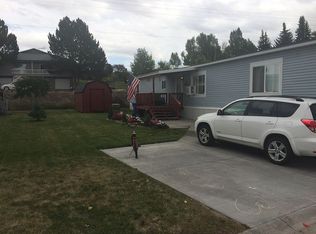
Similar homes
- $85,0002 bd2 ba925 sqft405 Violet St, Rexburg, ID 83440For Sale
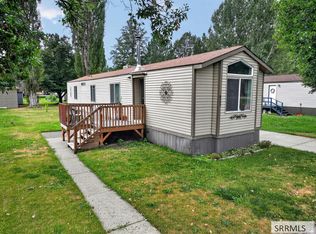 MLS ID #2189273, Soleil Deniger, Real Broker LLC. SRMLS
- $65,0002 bd2 ba938 sqft505 Laurel St, Rexburg, ID 83440For Sale
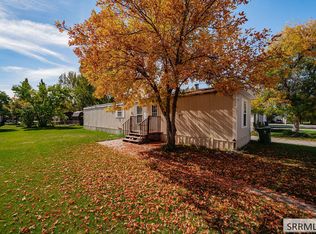 MLS ID #2189675, Ross Mangum, eXp Realty LLC. SRMLS
- $69,0003 bd2 ba830 sqft730 Lupine Cir, Rexburg, ID 83440For Sale
 MLS ID #2188272, Jacob Marcovitz, Keller Williams Realty East Idaho (306). SRMLS
- $60,0002 bd2 ba938 sqft4986-2 S 2000 W, Rexburg, ID 83440For Sale
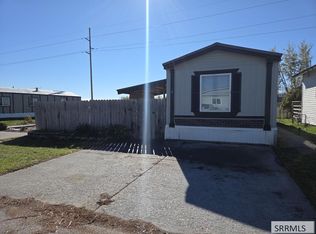 MLS ID #2181085, Tina Miller, Assist 2 Sell The Realty Team. SRMLS
