Skip main navigation
Under contract - showing
  • $229,900

    706 Madison St, Manchester, TN 37355

    4beds
    1,438sqft
    : 
    $1,455/mo
    Get pre-qualified
    Single Family Residence, Residential
    Built in 2003
    6,969 Square Feet Lot
    $-- Zestimate®
    $160/sqft
    $-- HOA

    What's special

    Pocket laundry areaDeck with added railing
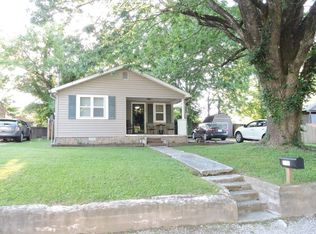
    Welcome to 706 Madison St! This well-maintained 4-bedroom, 2-bath home offers a functional layout with plenty of space and thoughtful updates throughout. The kitchen features newer appliances installed around 2023, along with a more recently updated sink and vented range hood. Additional improvements include a new hot water heater in 2023, new ductwork in 2024, and new gutters, updated light fixtures, and fresh gravel in the driveway in 2026. Inside, you’ll also find a spacious primary bedroom with a walk-in closet, pantry, pocket laundry area, and comfortable living and dining spaces. Outside, enjoy the deck with added railing and plenty of room to make the outdoor space your own. Conveniently located in Manchester near schools, shopping, dining, and everyday amenities. Move-in ready and waiting for its next owner! Selling AS IS.
    4 days
    |
    299
    |
    12
    |

    Likely to sell faster than

    Zillow last checked:

    Listing updated:

    Listed by:

    Jess Anderson 931-455-3994,

    BHGRE Baker & Cole 931-455-3994

    Source: RealTracs MLS as distributed by MLS GRID,MLS#: 3512929MLS Logo

      Facts & features

      Interior

      Bedrooms & bathrooms
      • Bedrooms: 4
      • Bathrooms: 2
      • Full bathrooms: 2
      • Main level bedrooms: 4
      Bedroom 1
      • Features: Full Bath
      • Level: Full Bath
      Bedroom 2
      • Features: Extra Large Closet
      • Level: Extra Large Closet
      • Area: 110 Square Feet
      • Dimensions: 10x11
      Bedroom 3
      • Features: Walk-In Closet(s)
      • Level: Walk-In Closet(s)
      • Area: 88 Square Feet
      • Dimensions: 8x11
      Bedroom 4
      • Features: Extra Large Closet
      • Level: Extra Large Closet
      • Area: 154 Square Feet
      • Dimensions: 11x14
      Primary bathroom
      • Features: Primary Bedroom
      • Level: Primary Bedroom
      Kitchen
      • Features: Eat-in Kitchen
      • Level: Eat-in Kitchen
      • Area: 187 Square Feet
      • Dimensions: 11x17
      Living room
      • Features: Separate
      • Level: Separate
      • Area: 165 Square Feet
      • Dimensions: 11x15
      Heating
      • Natural Gas
      Cooling
      • Ceiling Fan(s), Central Air
      Appliances
      • Included: Electric Oven, Electric Range, Dishwasher, Refrigerator, Stainless Steel Appliance(s)
      • Laundry: Electric Dryer Hookup, Washer Hookup
      Features
      • Pantry, Redecorated, Walk-In Closet(s)
      • Flooring: Laminate
      • Basement: None
      Interior area
      • Total structure area: 1,438
      • Total interior livable area: 1,438 sqft
      • Finished area above ground: 1,438
      Video & virtual tour

      Property

      Parking
      • Parking features: Gravel
      Features
      • Levels: One
      • Stories: 1
      • Patio & porch: Deck, Covered, Porch
      Lot
      • Size: 6,969 Square Feet
      • Dimensions: 74.6 x 99 IRR
      Details
      • Parcel number: 076I G 03402 000
      • Special conditions: Standard

      Construction

      Type & style
      • Home type: SingleFamily
      • Property subtype: Single Family Residence, Residential
      Materials
      • Vinyl Siding
      • Roof: Shingle
      Condition
      • New construction: No
      • Year built: 2003

      Utilities & green energy

      • Sewer: Public Sewer
      • Water: Public
      • Utilities for property: Natural Gas Available, Water Available

      Community & HOA

      Community
      • Security: Fire Alarm
      • Subdivision: Billy Norfleets Madison St
      HOA
      • Has HOA: No
      Location
      • Region: Manchester

      Financial & listing details

      • Price per square foot: $160/sqft
      • Tax assessed value: $138,000
      • Annual tax amount: $1,252
      • Date on market: 8/14/2026

        Estimated market value

        Not available

        Estimated sales range

        Not available

        Not available

        Price history

        DateEventPrice
        8/18/2026Contingent$229,900$160/sqft
        Source: RealTracs MLS as distributed by MLS GRID #3512929 Report a problem
        8/14/2026Listed for sale$229,900+15.5%$160/sqft
        Source: RealTracs MLS as distributed by MLS GRID #3512929 Report a problem
        12/15/2023Sold$199,000-0.5%$138/sqft
        Source: RealTracs MLS as distributed by MLS GRID #2592197 Report a problem
        11/13/2023Contingent$199,998$139/sqft
        Source: RealTracs MLS as distributed by MLS GRID #2592197 Report a problem
        11/10/2023Listed for sale$199,998+186.1%$139/sqft
        Source: RealTracs MLS as distributed by MLS GRID #2592197 Report a problem
        4/28/2011Listing removed$69,900$49/sqft
        Source: Visual Tour #1215195 Report a problem
        2/24/2011Listed for sale$69,900-1.5%$49/sqft
        Source: Visual Tour #1215195 Report a problem
        1/24/2011Sold$71,000+1.6%$49/sqft
        Source: Public Record Report a problem
        11/19/2010Price change$69,900-22.2%$49/sqft
        Source: RE/MAX 1st Realty #1215195 Report a problem
        10/31/2010Price change$89,900+16.9%$63/sqft
        Source: RE/MAX 1st Realty #1215195 Report a problem
        10/23/2010Price change$76,900-5.8%$53/sqft
        Source: RE/MAX 1st Realty #1215195 Report a problem
        9/21/2010Price change$81,600+2.1%$57/sqft
        Source: RE/MAX 1st Realty #1215195 Report a problem
        8/15/2010Price change$79,900-5.9%$56/sqft
        Source: Coffee County Realty & Auction #1215195 Report a problem
        7/29/2010Price change$84,900-5.6%$59/sqft
        Source: Coffee County Realty & Auction #1215195 Report a problem
        7/11/2010Listed for sale$89,900$63/sqft
        Source: Just Snooping.com, Inc. #1198686 Report a problem
        12/11/2009Listing removed$89,900$63/sqft
        Source: Exit Realty Diversified #1132712 Report a problem
        11/12/2009Listed for sale$89,900$63/sqft
        Source: Exit Realty Diversified #1132712 Report a problem

        Public tax history

        YearProperty taxesTax assessment
        2025$1,252 $34,500
        2024$1,252 $34,500
        2023$1,252 $34,500
        2022$1,252 +17.9%$34,500 +48.7%
        2021$1,062 $23,200
        2020$1,062 $23,200
        2019$1,062 $23,200
        2018$1,062 +0%$23,200 +14.4%
        2017$1,062 +77.9%$20,275
        2016$597 -43.9%$20,275
        2015$1,064 +1.2%$20,275 +1.2%
        2014$1,051 $20,044
        2013-- $20,044 -1.9%
        2012$1,013 +0.1%$20,422
        2011$1,012 $20,422
        2010$1,012 $20,422
        2009-- $20,422 -2.4%
        2008$1,037 +1.8%$20,915
        2007$1,019 -1.4%$20,915
        2006$1,033 +42.5%$20,915 +56.1%
        2005$725 $13,402
        2004$725 $13,402
        2002$725 $13,402
        Find assessor info on the county website

        Monthly payment

        Est. payment

        Payment breakdown

        Explore the cost of this home by adjusting the details. Changes won't be saved.
        All calculations are estimates and provided by Zillow, Inc. for informational purposes only. Actual amounts may vary.
        HOA fees may include property taxes on listings classified as Co-Ops. Contact the listing agent and/or owner for fee details.
        See how much you could borrow to make a competitive offer.

        Climate risks

        Neighborhood: 37355

        Getting around

        57 / 100
        Somewhat Walkable
        50 / 100
        Bikeable

        Nearby schools

        GreatSchools rating
        Schools provided by the listing agent
        • Elementary: College Street Elementary
        • Middle: Westwood Middle School
        • High: Coffee County Central High School

        Source: RealTracs MLS as distributed by MLS GRID. This data may not be complete. We recommend contacting the local school district to confirm school assignments for this home.

        A local agent can set up tours, give advice and negotiate with sellers.

        A local lender can help you make sure your offer is ready when you are.

        Browse local experts

        Similar homes