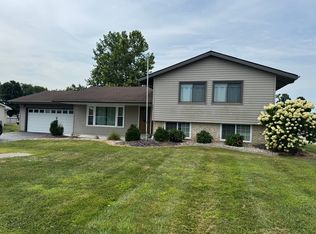
Location, Location, Location! Endless possibilities await with this exceptional property overlooking beautiful Carlyle Lake! Whether you're searching for a full-time residence, weekend getaway, vacation home, or income-producing Airbnb, this fully furnished 3-bedroom, 2-bath home is ready to enjoy.
The main level features a spacious living room, an inviting kitchen and dining area, three comfortable bedrooms, and one full bathroom. The walk-out lower level offers a large bonus room, utility room, and additional full bath, providing flexible space for entertaining, guests, or recreation. Step outside to the expansive deck and take in breathtaking panoramic views of Carlyle Lake while enjoying spectacular sunrises each morning. Additional features include a 60-amp camper hookup on the south side of the property, a new roof installed in 2024, and an unbeatable location within walking distance of restaurants, Tradewinds Marina, and the beach. The home is being sold fully furnished (exception of some wall pictures and tools) making it truly move-in or rental ready. Don't miss this rare opportunity to own a lake-view property in one of Carlyle Lake's most desirable locations! Updates include Roof -2024, Carport – 2025, Stove – 2025, Hot Water Heater – 2025, Garage Door – 2026, Main Bath and Kitchen updated in 2026! Includes a 1 Year Home Warranty!
Active under contract
Listed by: Equity Realty Group, LLC • Ed Kleber • 618-304-7073
Price cut: $5K (7/31)
$169,900
706 Main St, Keyesport, IL 62253
3beds
1,160sqft
Single Family Residence
Built in 1963
5,662 Square Feet Lot
$-- Zestimate®
$146/sqft
$-- HOA
What's special
Three comfortable bedroomsLarge bonus roomExpansive deck
- 70 days
- 358
- 30
Zillow last checked:
Listing updated:
Listed by:
Ed Kleber 618-304-7073,
Equity Realty Group, LLC,
Lisa Eversgerd 618-322-8211,
Equity Realty Group, LLC
Source: MARIS,MLS#: 26044607 Originating MLS: Southwestern Illinois Board of REALTORS
Originating MLS: Southwestern Illinois Board of REALTORSFacts & features
Interior
Bedrooms & bathrooms
- Bedrooms: 3
- Bathrooms: 2
- Full bathrooms: 2
- Main level bathrooms: 1
- Main level bedrooms: 3
Bedroom
- Features: Floor Covering: Laminate, Wall Covering: Some
- Level: Main
- Area: 144
- Dimensions: 12x12
Bedroom
- Features: Floor Covering: Laminate, Wall Covering: Some
- Level: Main
- Area: 121
- Dimensions: 11x11
Bedroom
- Features: Floor Covering: Laminate, Wall Covering: Some
- Level: Main
- Area: 121
- Dimensions: 11x11
Bathroom
- Features: Floor Covering: Laminate, Wall Covering: None
- Level: Main
- Area: 48
- Dimensions: 8x6
Bathroom
- Features: Floor Covering: Laminate, Wall Covering: None
- Level: Lower
- Area: 64
- Dimensions: 8x8
Bonus room
- Features: Floor Covering: Concrete, Wall Covering: None
- Level: Lower
- Area: 294
- Dimensions: 21x14
Dining room
- Features: Floor Covering: Laminate, Wall Covering: Some
- Level: Main
- Area: 100
- Dimensions: 10x10
Kitchen
- Features: Floor Covering: Laminate, Wall Covering: Some
- Level: Main
- Area: 80
- Dimensions: 10x8
Living room
- Features: Floor Covering: Laminate, Wall Covering: Some
- Level: Main
- Area: 225
- Dimensions: 15x15
Heating
- Forced Air, Natural Gas
Cooling
- Central Air, Electric
Appliances
- Included: Dryer, Microwave, Gas Range, Gas Oven, Refrigerator, Washer, Gas Water Heater
Features
- Kitchen/Dining Room Combo
- Windows: Tilt-In Windows
- Basement: Full,Concrete,Sump Pump,Walk-Out Access
- Has fireplace: No
Interior area
- Total structure area: 1,160
- Total interior livable area: 1,160 sqft
- Finished area above ground: 1,160
- Finished area below ground: 0
Property
Parking
- Parking features: Off Street
Features
- Levels: One
- Patio & porch: Deck
- Body of water: Carlyle Lake
Lot
- Size: 5,662 Square Feet
- Dimensions: 0.13
- Features: Adjoins Government Land
Details
- Parcel number: 030302258038
- Special conditions: Standard
Construction
Type & style
- Home type: SingleFamily
- Architectural style: Other,Ranch
- Property subtype: Single Family Residence
Materials
- Vinyl Siding
Condition
- Year built: 1963
Details
- Warranty included: Yes
Utilities & green energy
- Electric: Single Phase
- Sewer: Public Sewer
- Water: Public
- Utilities for property: Electricity Connected, Natural Gas Connected, Sewer Connected, Water Connected
Community & HOA
Community
- Subdivision: Keyesport
HOA
- Has HOA: No
Location
- Region: Keyesport
Financial & listing details
- Price per square foot: $146/sqft
- Tax assessed value: $75,600
- Annual tax amount: $1,425
- Date on market: 7/22/2026
- Cumulative days on market: 70 days
- Listing terms: Cash,Conventional,FHA,USDA Loan,VA Loan
- Electric utility on property: Yes
- Road surface type: Gravel
Estimated market value
Not available
Estimated sales range
Not available
Not available
Price history
| Date | Event | Price |
|---|---|---|
| 9/9/2026 | Contingent | $169,900$146/sqft |
Source:  MARIS #26044607 Report a problem MARIS #26044607 Report a problem | ||
| 7/31/2026 | Price change | $169,900-2.9%$146/sqft |
Source: MARIS #26044607 Report a problem | ||
| 7/22/2026 | Listed for sale | $174,900+21.5%$151/sqft |
Source: MARIS #26044607 Report a problem | ||
| 12/6/2024 | Sold | $144,000-0.6%$124/sqft |
Source: MARIS #24067185 Report a problem | ||
| 10/26/2024 | Contingent | $144,900$125/sqft |
Source: MARIS #24067185 Report a problem | ||
| 10/25/2024 | Listed for sale | $144,900$125/sqft |
Source: MARIS #24067185 Report a problem | ||
Public tax history
| Year | Property taxes | Tax assessment |
|---|---|---|
| 2024 | $1,507 +5.7% | $25,200 +10% |
| 2023 | $1,426 -10.5% | $22,910 -9.8% |
| 2022 | $1,592 +4.4% | $25,410 +7% |
| 2021 | $1,525 +4.4% | $23,740 +6% |
| 2020 | $1,460 +1% | $22,390 |
| 2019 | $1,445 +36.6% | $22,390 +47.9% |
| 2017 | $1,058 +0.2% | $15,140 |
| 2016 | $1,056 | $15,140 +9.8% |
| 2015 | -- | $13,790 |
Find assessor info on the county website
Monthly payment
Est. payment
Payment breakdown
Explore the cost of this home by adjusting the details. Changes won't be saved.Climate risks
Neighborhood: 62253
Nearby schools
Schools provided by the listing agent
- Elementary: Carlyle Dist 1
- Middle: Carlyle Dist 1
- High: Carlyle
Source: MARIS. This data may not be complete. We recommend contacting the local school district to confirm school assignments for this home.
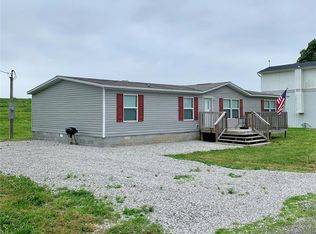
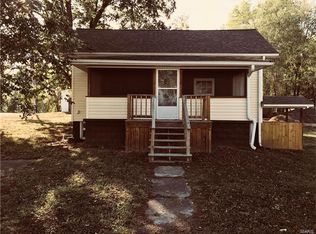
Similar homes
- $209,0003 bd2 ba1.4k sqft913 Apple St, Keyesport, IL 62253For Sale

 MLS ID #26030570, Ed Kleber, Equity Realty Group, LLC. MARIS
 - $119,0002 bd1 ba1.2k sqft21515 4th St, Keyesport, IL 62253For Sale
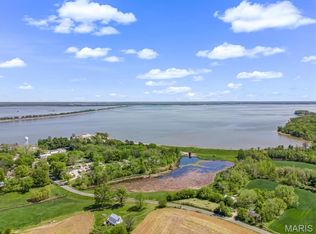 MLS ID #26025956, Brooke Mitchell, Keller Williams Pinnacle. MARIS
 - $165,0003 bd1 ba1.5k sqft401 S A St, Vernon, IL 62892For Sale
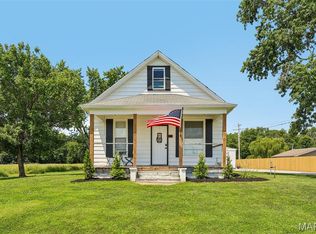 MLS ID #26042216, Jennifer Schneider, Real Broker LLC. MARIS
 - $185,0002 bd2 ba1.2k sqft507 W Jefferson Ave, Patoka, IL 62875Active
 MLS ID #12717024, JOSEPH PURDY, Real Broker LLC. MRED as distributed by MLS GRID
 - $178,9003 bd1 ba1.4k sqft(Undisclosed Address), Mulberry Grove, IL 62262For SaleMLS ID #26036238, Robert L Ellsworth, Wall Real Estate. MARIS
- $159,9003 bd2 ba1.4k sqft720 E Main St, Greenville, IL 62246For SaleMLS ID #26047329, Annita Jackson, Century 21 Reid Baugher Realty. MARIS
- $194,9003 bd2 ba1.6k sqft1213 Killarney Dr, Greenville, IL 62246For SaleMLS ID #26048364, Jill A Bailey, Bailey Real Estate LLC. MARIS
- $189,0003 bd2 ba1.1k sqft1302 Butternut Dr, Greenville, IL 62246For SaleMLS ID #26033604, Jamie J Simpson, Bond County Realtors. MARIS
- $169,900-- bd-- ba1.7k sqft3 Lakeview Dr, Carlyle, IL 62231For SaleMLS ID #26000189, John M Kues, Kues Bros. Realty, Ltd.. MARIS
- $160,0003 bd2 ba1.3k sqft889 N 1st St, Breese, IL 62230For SaleMLS ID #25071373, Cheryl L Johnson, Strano & Associates. MARIS
