Skip main navigation
Off market
  • $660,700

    706 Mallory Hill Dr, The Villages, FL 32162

    3beds
    2,022sqft
    Single Family Residence
    Built in 2006
    7,893 Square Feet Lot
    $660,700 Zestimate®
    $327/sqft
    $2,651 Estimated rent

    Home value

    $660,700

    $621,000 - $700,000

    $2,651/mo

    Zestimate® history
    Loading
    Loading...

    Owner options

    List your home for rent

    $2,651/mo

    Rent Zestimate®

    Find your next renter with Zillow Rental Manager. Plus, with online applications, you can quickly screen prospective tenants – for free.

    Learn more

    $2,651/mo

    Rent Zestimate®

    Refinance and save

    $4,326/mo

    Est. payment

    Refinancing to a lower rate could help reduce your monthly payments and save thousands over the life of the loan.

    See today's rates

    $4,326/mo

    Est. payment

    Explore your selling options

    Work with a Zillow partner agent

    Leverage their expertise and Zillow's premium Showcase listings to get your home seen by more buyers.

    Get started

    List with your own agent

    Get your home in front of millions of buyers by listing it on Zillow.

    Learn how to do it

    Sell it yourself

    Take full control of how buyers see your home on Zillow by listing For Sale by Owner (FSBO).

    List your home

    What's special

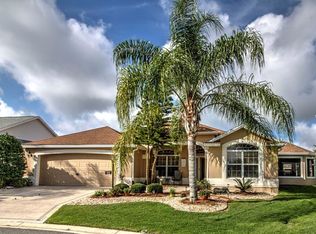
    SPECTACULAR GOLF COURSE and WATER VIEW HOME LOCATED on a CUL DE SAC IN THE VILLAGE OF MALLORY HILL! BEAUTIFUL STRETCHED FULL 3 BEDROOM and 2 BATH GARDENIA DESIGNER with EXPANDED GARAGE! STACKED STONE wall and ROCK landscaping along with a PAVER DRIVEWAY and walkway lead to the covered front entrance enhanced with a LEADED GLASS front door and sidelight! EXTERIOR PAINTED 2017 and INTERIOR PAINTED 2016. Upon entering YOU'LL BE AMAZED AT THE FABULOUS VIEW in front of you as your eyes are drawn through the home and out to the SPECTACULAR GOLF COURSE AND WATER VIEW! Inside you'll find CERAMIC TILE FLOORING in the foyer and kitchen! The spacious kitchen has ANTIQUE WHITE GLAZED cabinetry with CROWN MOLDING AND UNDERCOUNTER MOLDING and LIGHTING plus a SOLAR TUBE. Beautiful GRANITE counter tops, closet pantry with PULL OUT DRAWERS, pot drawers, Bisque appliances with NEWER STOVE (2013) (gas available) and MICROWAVE!(2014) There is an EAT-IN AREA for casual dining. The dining and living room have LAMINATE floors throughout with a BOSE HOME THEATER PACKAGE. Open the SLIDING GLASS DOORS and enter into the 4 FOOT STRETCHED PLEXIGLASS WINDOWS (No worries about golf balls shattering your windows) ENCLOSED AIR CONDITIONED/HEATED LANAI with CERAMIC TILE flooring and COOLAROO SHADES. Outside the lanai you will find a patio with a LARGE REMOTE CONTROLLED AWNING with a WIND SENSOR. Front guest room has been stretched, has carpet and a large closet and a ceiling fan. The third bedroom has carpet, closet and a ceiling fan. The guest bath has a SOLAR TUBE, WHIRLPOOL TUB and upgraded FAUCETS AND SHOWER HEAD! The master bedroom has carpet, SLIDING DOORS that open to the lanai, EN-SUITE master bath with HIS and HERS closets, dual sinks, vanity with BEVELED MIRRORS and separate toilet. ROMAN SHOWER with NEW SHOWER HEAD and a seat! OVERSIZED GARAGE with a 7FT x 5FT STORAGE ROOM CLOSET that includes an outlet for an ELECTRIC GOLF CART! Inside laundry with SOLAR TUBE! Pull down ATTIC STAIRS with extra FLOORING! Come see for yourself this AMAZING HOME AND THE INCREDIBLE VIEW IT OFFERS! Tucked in a private Cul-De-Sac in one of the BEST LOCATIONS AVAILABLE!

    This property is not currently displayed as for sale or rent on Zillow. This may be different from what's on other websites or public sources.
    Originating MLS: Lake and Sumter

    Facts & features

    Interior

    Bedrooms & bathrooms
    • Bedrooms: 3
    • Bathrooms: 2
    • Full bathrooms: 2
    Heating
    • Forced air, Electric, Gas
    Cooling
    • Central
    Appliances
    • Included: Dishwasher, Dryer, Garbage disposal, Microwave, Range / Oven, Refrigerator, Washer
    • Laundry: Inside
    Features
    • Ceiling Fans(s), Eating Space In Kitchen, Master Bedroom Downstairs, Open Floorplan, Stone Counters, Walk-In Closet(s), Solid Wood Cabinets, Living Room/Dining Room Combo, Window Treatments
    • Flooring: Tile, Carpet, Concrete, Laminate
    • Windows: Blinds, Shades, Drapes
    Interior area
    • Total interior livable area: 2,022 sqft

    Property

    Parking
    • Total spaces: 2
    • Parking features: Garage - Attached
    Features
    • Levels: One
    • Patio & porch: Patio, Enclosed
    • Exterior features: Cement / Concrete
    • Has view: Yes
    • View description: Water
    • Has water view: Yes
    • Water view: Water
    Lot
    • Size: 7,893 Square Feet
    • Features: Oversized Lot, Cul-de-sac, On Golf Course
    Details
    • Parcel number: D25E274
    • Zoning: RESI

    Construction

    Type & style
    • Home type: SingleFamily
    • Property subtype: Single Family Residence
    Condition
    • Year built: 2006
    Details
    • Builder model: Gardenia

    Utilities & green energy

    • Sewer: Public Sewer
    • Water: Public
    • Utilities for property: Electricity Connected, Natural Gas Connected, Sewer Connected, BB/HS Internet Available, Cable Available, Public, Street Lights, Underground Utilities, Sprinkler Recycled, Water Connected

    Community & HOA

    Community
    • Security: Smoke Detector(s), Security System
    • Subdivision: THE VILLAGES
    HOA
    • Has HOA: Yes
    • HOA fee: $145 monthly
    Location
    • Region: The Villages

    Financial & listing details

    • Price per square foot: $327/sqft
    • Tax assessed value: $584,420
    • Annual tax amount: $6,300
    • Listing terms: Cash, Conventional, VA Loan
    • Ownership: Fee Simple

    Price history

    DateEventPrice
    2/26/2021Sold$542,000-3.2%$268/sqft
    Source: Public Record Report a problem
    12/13/2020Pending sale$560,000$277/sqft
    Source: SALLY LOVE REAL ESTATE INC #G5035191 Report a problem
    11/29/2020Price change$560,000-1.6%$277/sqft
    Source: SALLY LOVE REAL ESTATE INC #G5035191 Report a problem
    11/10/2020Price change$569,000-1%$281/sqft
    Source: SALLY LOVE REAL ESTATE INC #G5035191 Report a problem
    11/2/2020Listed for sale$575,000$284/sqft
    Source: SALLY LOVE REAL ESTATE INC #G5035191 Report a problem

    Public tax history

    YearProperty taxesTax assessment
    2025$6,300 -1.5%$584,420 -0.3%
    2024$6,394 -4%$585,980 -5.4%
    2023$6,663 -2.6%$619,640 +19.2%
    2022$6,842 +41.2%$519,620 +67.3%
    2021$4,845 -1.8%$310,590 +1.4%
    2020$4,935 $306,310 +2.3%
    2019$4,935 -0.3%$299,430 +1.9%
    2018$4,947 +8.1%$293,850 +2.1%
    2017$4,578 -0.7%$287,810 +2.1%
    2016$4,613 +1.4%$281,890 +0.7%
    2015$4,551 -0.7%$279,930 +0.8%
    2014$4,583 -2%$277,710 +1.5%
    2013$4,679 $273,610 +1.7%
    2012-- $269,040 -0.6%
    2011-- $270,647 -0.6%
    2010-- $272,147 -3.9%
    2009-- $283,047 -4.5%
    2008-- $296,403 -0.5%
    2007-- $297,903 +5.9%
    2006-- $281,303
    Find assessor info on the county website

    Neighborhood: 32162

    Nearby schools

    GreatSchools rating
    Get a cash offer in 3 minutes
    Find out how much your home could sell for in as little as 3 minutes with a no-obligation cash offer.
    Estimated market value
    $660,700
    Get a cash offer in 3 minutes
    Find out how much your home could sell for in as little as 3 minutes with a no-obligation cash offer.
    Estimated market value
    $660,700