Where townhouse-style living comes with something buyers will love-NO HOA! Offering the comfort of your own home without monthly association fees, this property has been thoughtfully updated so the next owner can move in and enjoy. Step inside and you'll immediately notice the new flooring installed just three months ago, giving the home a fresh, clean feel throughout. The kitchen features granite countertops with plenty of space for everyday meals, morning coffee, or preparing dinner for friends and family. The full bathroom was completely renovated approximately three years ago, while major improvements including vinyl windows and a tankless hot water heater add efficiency and peace of mind to everyday living. Outside, a newly installed gravel driveway provides convenient off-street parking and another recent improvement you won't have to worry about tackling yourself. Whether you're purchasing your first home, looking to simplify, or searching for an alternative to condo living without HOA, 706 Maple Street offers an affordable opportunity with many of the updates already completed. Move in, unpack, and start making it your own!
For sale
$299,900
706 Maple Street #706, Bridgeport, CT 06607
3beds
2,870sqft
Condominium, Townhouse
Built in 1900
-- sqft lot
$-- Zestimate®
$104/sqft
$-- HOA
What's special
Tankless hot water heaterVinyl windowsKitchen features granite countertops
- 13 days
- 628
- 33
Zillow last checked:
Listing updated:
Listed by:
Alan D. Stewart Jr (203)275-6084,
ASJ Realty Partners 203-517-0537,
Joel Silkoff 203-400-0458,
ASJ Realty Partners
Source: Smart MLS,MLS#: 24199036
Facts & features
Interior
Bedrooms & bathrooms
- Bedrooms: 3
- Bathrooms: 2
- Full bathrooms: 1
- 1/2 bathrooms: 1
Primary bedroom
- Level: Upper
Bedroom
- Level: Upper
Bedroom
- Level: Upper
Dining room
- Level: Main
Living room
- Level: Main
Heating
- Hot Water, Natural Gas
Cooling
- Window Unit(s)
Appliances
- Included: Oven/Range, Microwave, Range Hood, Refrigerator, Electric Water Heater, Tankless Water Heater
Features
- Basement: Full,Unfinished
- Attic: None
- Has fireplace: No
Interior area
- Total structure area: 2,870
- Total interior livable area: 2,870 sqft
- Finished area above ground: 1,948
- Finished area below ground: 922
Property
Parking
- Total spaces: 2
- Parking features: Paved, Off Street, Driveway
- Has uncovered spaces: Yes
Features
- Stories: 2
Lot
- Features: Level
Details
- Parcel number: 25835
- Zoning: NX2
Construction
Type & style
- Home type: Condo
- Architectural style: Townhouse
- Property subtype: Condominium, Townhouse
Materials
- Vinyl Siding
Condition
- New construction: No
- Year built: 1900
Utilities & green energy
- Sewer: Public Sewer
- Water: Public
Community & HOA
Community
- Subdivision: East Side
HOA
- Has HOA: No
Location
- Region: Bridgeport
Financial & listing details
- Price per square foot: $104/sqft
- Tax assessed value: $59,660
- Annual tax amount: $2,592
- Date on market: 8/19/2026
Estimated market value
Not available
Estimated sales range
Not available
Not available
Price history
| Date | Event | Price |
|---|---|---|
| 8/19/2026 | Listed for sale | $299,900+111.2%$104/sqft |
Source:  Smart MLS #24199036 Report a problem Smart MLS #24199036 Report a problem | ||
| 3/31/2006 | Sold | $142,000$49/sqft |
Source: Smart MLS #98237580 Report a problem | ||
Public tax history
Tax history is unavailable.
Monthly payment
Est. payment
Payment breakdown
Explore the cost of this home by adjusting the details. Changes won't be saved.Climate risks
Neighborhood: 06608
Nearby schools
Schools provided by the listing agent
- Elementary: Jettie S. Tisdale
- High: Warren Harding
Source: Smart MLS. This data may not be complete. We recommend contacting the local school district to confirm school assignments for this home.
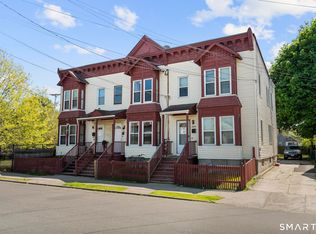
Similar homes
- $310,0003 bd3 ba1.6k sqft134 Ogden Street, Bridgeport, CT 06608For Sale
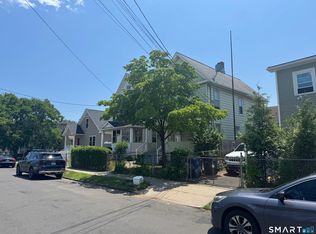
 MLS ID #24187765, Oswaldo Torres, Las Americas Real Estate. Smart MLS
 - $--4 bd3 ba1.5k sqft355 Palisade Ave, Bridgeport, CT 06610AuctionAuction.com 2
- $--5 bd2 ba1.7k sqft175 Alexander Dr #177, Bridgeport, CT 06606Auction
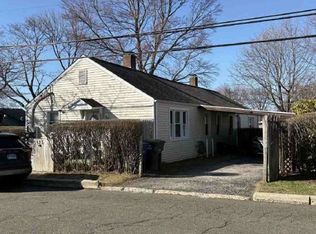 Xome
Xome - $339,9002 bd2 ba1.6k sqftInwood South, Bridgeport, CT 06604For Sale
 MLS ID #24164841, Kyle Neumann, Houlihan Lawrence. Smart MLS
 - $270,0002 bd2 ba1.6k sqft448 East Avenue, Bridgeport, CT 06610For SaleMLS ID #24200436, Sandy Chang, Century 21 Scala Group. Smart MLS
- $350,0004 bd1 ba1.8k sqft98 Huntington Road, Bridgeport, CT 06608For SaleMLS ID #24179318, Grecia Montes, Smart Realty Services Corp. Smart MLS
- $429,0004 bd2 ba1.7k sqft4 Armstrong Place, Bridgeport, CT 06608For SaleMLS ID #24199964, Diane M. Roldan, The Bella Group, LLC. Smart MLS
- $280,0002 bd2 ba1.5k sqftMadison Heights, Bridgeport, CT 06606For SaleMLS ID #24182439, Kristen Heinrich, BHGRE Gaetano Marra Homes. Smart MLS
- $300,0003 bd2 ba2.2k sqft67 Farren Avenue, New Haven, CT 06513For SaleMLS ID #24200689, Mustafa Muaremi, Coldwell Banker Realty. Smart MLS
- $440,0004 bd2 ba1.9k sqft157 Fairview Avenue, Bridgeport, CT 06606For SaleMLS ID #24201243, Angel Torres, Century 21 Scala Group. Smart MLS
- $275,0003 bd2 ba2.3k sqftCongress Homes, New Haven, CT 06519For SaleMLS ID #24200939, Odaine R. R. Jones, GLR ESTATES LLC. Smart MLS
- $364,9002 bd2 ba1.6k sqftInwood South, Bridgeport, CT 06604For SaleMLS ID #24178544, Belinda A. Memoli, Memoli&Memoli Real Estate,LLC. Smart MLS
- $429,5005 bd2 ba2.2k sqft133 East Eaton Street, Bridgeport, CT 06604For SaleMLS ID #24198131, John Hackett, William Raveis Real Estate. Smart MLS
- $299,0002 bd1 ba1.5k sqftDragon Point, New Haven, CT 06513For SaleMLS ID #24202406, Rachel Welch, William Raveis Real Estate. Smart MLS
- $449,0003 bd2 ba1.6k sqft41 Quince Street, Bridgeport, CT 06606For SaleMLS ID #24195220, Rudy Pierre, YellowBrick Real Estate LLC. Smart MLS
- $425,0004 bd2 ba1.5k sqft142 Travis Drive, Bridgeport, CT 06606For SaleMLS ID #24194936, Sara Barnaba, Century 21 Scala Group. Smart MLS
- $424,9003 bd2 ba1.5k sqft310 Douglas Street, Bridgeport, CT 06606For SaleMLS ID #24172547, Dwight Mullings, Coldwell Banker Realty. Smart MLS
- $394,9006 bd3 ba1.9k sqft810 Briarwood Avenue, Bridgeport, CT 06604For SaleMLS ID #24182976, Johncarlo Morales, Keller Williams Realty Prtnrs.. Smart MLS
- $415,0004 bd2 ba1.9k sqft375 Rockwell Avenue, Stratford, CT 06615For SaleMLS ID #24191914, Aaron Vining, Aaron Vining Broker. Smart MLS
