We're pleased to bring this exciting new listing to the market. It's rare to find a home that has been loved and maintained within the same family for 50 years. 706 Mapledale Ave is that home and you will see the quality and care that has been provided over the years. The home offers 1,476 square feet of living space with 3 bedrooms and two full baths. The main living room is highlighted by a striking floor-to-ceiling brick wall, centered around a cozy wood-burning fireplace. The eat-in kitchen features oak cabinetry, a pantry closet, a center island, and comes with all appliances, including a new gas stove installed in 2025. Just off the kitchen is that ever-important bonus room. Currently used as a cozy den with tasteful decor. This room can easily be used as a formal dining room, a guest bedroom, or a home office, or just as it is. Back to the living room and down the hallway to the three bedrooms and two full baths. There are two full closets in the hallway that provide space for towels, linens, and extra storage. The main bathroom has a full tub and shower along with a single vanity. The bedrooms are all tastefully done and the primary suite offers a private full bath with shower and, like the rest of the home, shows exceptionally well. The full basement expands your living space with a spacious 34' x 12' entertainment/game room. It's a place where many great games were played and memories were made. Whether you envision a media room, rec space, home gym, or something entirely your own, the possibilities are endless. The basement is completed by a dedicated laundry area and workshop space with ample storage shelving throughout. The mechanicals of the home have been well cared for as well with newer furnace and central air units. The roof, windows and front porch were all updated as well. The rear deck has access from the kitchen dining area and gives way to a large fenced yard with plenty of space. This is a great home package that is truly turn-key and ready for the next family to enjoy for years to come.
Under contract
$294,500
706 Mapledale Ave, Utica, NY 13502
3beds
1,476sqft
Single Family Residence
Built in 1976
0.34 Acres Lot
$-- Zestimate®
$200/sqft
$-- HOA
What's special
Cozy wood-burning fireplaceStriking floor-to-ceiling brick wallCenter islandPantry closetOak cabinetryEat-in kitchen
- 43 days |
- 116 |
- 3 |
Zillow last checked:
Listing updated:
Listed by:
Mohawk Valley 1st Choice Realty LLC 315-735-4460,
Ronald S. Stewart 315-796-9456
Source: NYSAMLSs,MLS#: S1688600 Originating MLS: Mohawk Valley
Originating MLS: Mohawk ValleyFacts & features
Interior
Bedrooms & bathrooms
- Bedrooms: 3
- Bathrooms: 2
- Full bathrooms: 2
- Main level bathrooms: 2
- Main level bedrooms: 3
Heating
- Gas, Forced Air
Cooling
- Central Air
Appliances
- Included: Dryer, Dishwasher, Gas Oven, Gas Range, Gas Water Heater, Microwave, Refrigerator, Washer
- Laundry: In Basement
Features
- Ceiling Fan(s), Den, Eat-in Kitchen, Separate/Formal Living Room, Pantry, Bedroom on Main Level
- Flooring: Laminate, Tile, Varies, Vinyl
- Windows: Thermal Windows
- Basement: Full,Partially Finished
- Number of fireplaces: 1
Interior area
- Total structure area: 1,476
- Total interior livable area: 1,476 sqft
Video & virtual tour
Property
Parking
- Total spaces: 2
- Parking features: Attached, Garage, Driveway, Garage Door Opener
- Attached garage spaces: 2
Features
- Levels: One
- Stories: 1
- Patio & porch: Deck, Open, Porch
- Exterior features: Concrete Driveway, Deck, Fully Fenced
- Fencing: Full
Lot
- Size: 0.34 Acres
- Dimensions: 104 x 142
- Features: Rectangular, Rectangular Lot, Residential Lot
Details
- Additional structures: Shed(s), Storage
- Parcel number: 307.015131
- Special conditions: Standard
Construction
Type & style
- Home type: SingleFamily
- Architectural style: Ranch
- Property subtype: Single Family Residence
Materials
- Attic/Crawl Hatchway(s) Insulated, Vinyl Siding
- Foundation: Block
- Roof: Architectural,Shingle
Condition
- Resale
- Year built: 1976
Utilities & green energy
- Electric: Circuit Breakers
- Sewer: Connected
- Water: Connected, Public
- Utilities for property: Cable Available, Sewer Connected, Water Connected
Community & HOA
Community
- Security: Security System Owned
Location
- Region: Utica
Financial & listing details
- Price per square foot: $200/sqft
- Tax assessed value: $80,300
- Annual tax amount: $5,785
- Date on market: 6/8/2026
- Cumulative days on market: 44 days
- Listing terms: Cash,Conventional,FHA
Estimated market value
Not available
Estimated sales range
Not available
Not available
Price history
| Date | Event | Price |
|---|---|---|
| 6/16/2026 | Contingent | $294,500$200/sqft |
Source:  NYSAMLSs #S1688600 Report a problem NYSAMLSs #S1688600 Report a problem | ||
| 6/8/2026 | Listed for sale | $294,500$200/sqft |
Source: NYSAMLSs #S1688600 Report a problem | ||
Public tax history
| Year | Property taxes | Tax assessment |
|---|---|---|
| 2025 | -- | $80,300 |
| 2024 | -- | $80,300 |
| 2023 | -- | $80,300 |
| 2022 | -- | $80,300 |
| 2021 | -- | $80,300 |
| 2020 | -- | $80,300 |
| 2019 | -- | $80,300 |
| 2018 | -- | $80,300 |
| 2017 | $3,820 | $80,300 |
| 2016 | -- | $80,300 |
| 2015 | -- | $80,300 |
| 2014 | -- | $80,300 |
| 2013 | -- | $80,300 |
| 2012 | -- | $80,300 |
| 2011 | -- | $80,300 |
| 2010 | -- | $80,300 |
| 2009 | -- | $80,300 |
| 2008 | -- | $80,300 |
| 2007 | -- | $80,300 |
| 2006 | -- | $80,300 |
| 2005 | -- | $80,300 |
| 2004 | -- | $80,300 |
| 2003 | -- | $80,300 |
| 2002 | -- | $80,300 |
| 2001 | -- | $80,300 |
| 2000 | -- | $80,300 |
Find assessor info on the county website
Monthly payment
Climate risks
Neighborhood: 13502
Nearby schools
GreatSchools rating
- 5/10General Herkimer Elementary SchoolGrades: K-6Distance: 0.8 mi
- 6/10John F Kennedy Middle SchoolGrades: 7-8Distance: 0.2 mi
- 3/10Thomas R Proctor High SchoolGrades: 9-12Distance: 2.6 mi
Schools provided by the listing agent
- District: Utica
Source: NYSAMLSs. This data may not be complete. We recommend contacting the local school district to confirm school assignments for this home.
- $256,3003 bd1 ba1.4k sqft704 Mapledale Ave, Utica, NY 13502Off Market
- $---- bd-- ba-- sqft707 Mapledale Ave, Utica, NY 13502Off Market
- $265,7003 bd1 ba1.3k sqft710 Mapledale Ave, Utica, NY 13502Off Market
- $250-- bd-- ba-- sqft710 Mapledale Ave, Utica, NY 13502Off Market
- $247,7003 bd1 ba1k sqft450 Ashwood Ave, Utica, NY 13502Off Market
- $290,5004 bd2 ba1.3k sqft702 Mapledale Ave, Utica, NY 13502Off Market
- $244,5003 bd1 ba1.3k sqft711 Deerfield Dr E, Utica, NY 13502Off Market
- $326,9003 bd2 ba1.5k sqft451 Elmhurst Rd, Utica, NY 13502Off Market
A local agent can set up tours, give advice and negotiate with sellers.
Similar homes
- $305,9003 bd2 ba1.3k sqft1502 Redwood Ave, Utica, NY 13502For Sale
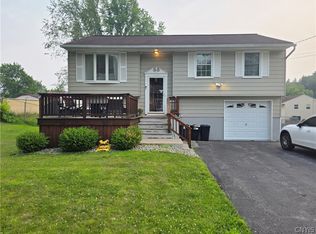
 MLS ID #S1699788, Alen Zekic, Listing by: Assist2Sell Buyers & Sellers 1st Choice. NYSAMLSs
 - $329,9004 bd2 ba1.5k sqft5646 Trenton Rd, Deerfield, NY 13502For Sale
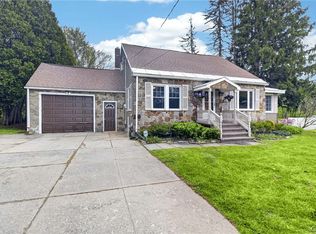 MLS ID #S1660175, Kristopher P. Joseph, Listing by: Hunt Real Estate ERA. NYSAMLSs
 - $189,9003 bd1 ba1.2k sqft504 Deerwood Rd, Utica, NY 13502For Sale
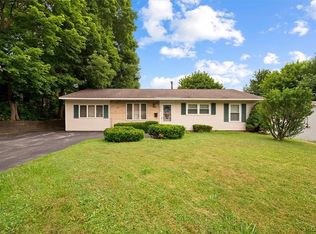 MLS ID #S1698869, Barbara Owens, Listing by: Hunt Real Estate Era Cl. NYSAMLSs
 - $239,0003 bd2 ba1.3k sqft104 Wells Pl, Utica, NY 13502For Sale
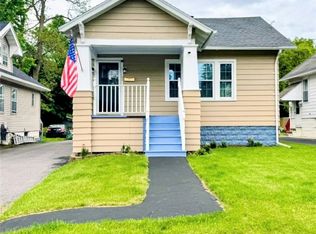 MLS ID #S1686195, Merima Smajic, Listing by: Coldwell Banker Prime Properties. NYSAMLSs
 - $249,9004 bd1 ba1.3k sqft640 Pauline Ave, Deerfield, NY 13502For SaleMLS ID #S1678547, Kelli J. Inserra, Listing by: Howard Hanna Cny Inc. NYSAMLSs
- $229,9003 bd1 ba1.5k sqft402 Richmond Rd, Utica, NY 13502For SaleMLS ID #S1684602, Jodie M. DeCosty, Listing by: Coldwell Banker Prime Properties. NYSAMLSs
- $285,0003 bd2 ba1.5k sqft25 Bonnie Brae, Utica, NY 13501For SaleMLS ID #S1696713, John C. Brown, Listing by: Coldwell Banker Faith Properties. NYSAMLSs
- $409,0005 bd3 ba2.2k sqft5459 Prescott Rd, Deerfield, NY 13502For SaleMLS ID #S1695230, Rosemary Talarico, Listing by: Pavia Real Estate Residential. NYSAMLSs
- $270,0003 bd2 ba1.3k sqft929 Armory Dr, Utica, NY 13501For SaleMLS ID #S1693967, Adeline G. VanDyke, Listing by: Pine to Palm Realty Group, LLC. NYSAMLSs
- $259,9003 bd2 ba1.2k sqft1408 Buckley Rd, Utica, NY 13501For SaleMLS ID #S1694846, David J. Matrulli, Listing by: Coldwell Banker Faith Properties. NYSAMLSs
- $288,0003 bd4 ba1.5k sqft9690 Holman City Rd, Paris, NY 13456For SaleMLS ID #S1699575, Kathleen Beaton, Listing by: Coldwell Banker Prime Properties. NYSAMLSs
- $269,9004 bd3 ba1k sqft1226 Hilton Ave, Utica, NY 13501For SaleMLS ID #S1697716, Alen Zekic, Listing by: Assist2Sell Buyers & Sellers 1st Choice. NYSAMLSs
- $245,0003 bd2 ba1.8k sqft5 Arnold Ave, Utica, NY 13502For SaleMLS ID #S1688280, Joel Ruiz, Listing by: eXp Realty. NYSAMLSs
- $189,0004 bd1 ba1.2k sqft414 Williamsburg Rd, Utica, NY 13502For SaleMLS ID #S1685969, Louis DeMichele Jr., Listing by: eXp Realty. NYSAMLSs
- $299,9003 bd2 ba1.9k sqft76 Ballantyne Brae, Utica, NY 13501For SaleMLS ID #S1676767, Brandyn Miller, Listing by: Assist2Sell Buyers & Sellers 1st Choice. NYSAMLSs
- $364,9004 bd3 ba2k sqft6447 Glass Factory Rd, Marcy, NY 13403For SaleMLS ID #S1699554, Diana P. Raymond, Listing by: Coldwell Banker Prime Properties. NYSAMLSs
- $419,0004 bd3 ba2.2k sqft10386 Miller Rd, Utica, NY 13502For SaleMLS ID #S1691220, Amy G. Mellace, Listing by: Coldwell Banker Prime Properties. NYSAMLSs
- $268,5005 bd4 ba1.8k sqft1128 West St, Utica, NY 13501For SaleMLS ID #S1689682, Jonathan Cordero, Listing by: Hunt Real Estate ERA. NYSAMLSs
- $300,0003 bd3 ba1.5k sqft3855 State Route 5, Frankfort, NY 13340For SaleMLS ID #S1683411, Alen Zekic, Listing by: Assist2Sell Buyers & Sellers 1st Choice. NYSAMLSs
- $279,0006 bd2 ba1.8k sqft326 Tilden Ave, Utica, NY 13501For SaleMLS ID #S1682190, Lori DiNardo-Emmerich, Listing by: Coldwell Banker Faith Properties. NYSAMLSs
