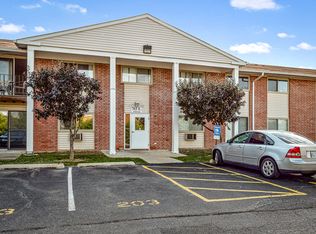
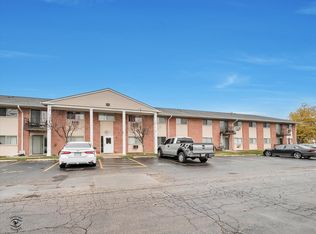
Discover this charming two-bedroom, one-bath condo located in beautiful Glendale Heights! This fantastic unit offers great living space and has been updated with stylish vinyl flooring in bedrooms. The master bedroom features a spacious walk-in closet, providing ample storage for your wardrobe. The updated bathroom boasts modern finishes, making it both functional and inviting. With plenty of storage options throughout the unit, you'll find everything you need to keep your living space organized. Don't miss the chance to make this lovely condo your new home! Schedule a visit today!
Closed
$165,000
706 Marilyn Ave APT 206, Glendale Heights, IL 60139
2beds
927sqft
Condominium, Single Family Residence
Built in 1970
-- sqft lot
$171,700 Zestimate®
$178/sqft
$1,779 Estimated rent
Home value
$171,700
$156,000 - $187,000
$1,779/mo
Zestimate® history
Owner options
List your home for rent
$1,779/mo
Rent Zestimate®
Find your next renter with Zillow Rental Manager. Plus, with online applications, you can quickly screen prospective tenants – for free.
$1,779/mo
Rent Zestimate®
Refinance and save
$1,623/mo
Est. payment
Refinancing to a lower rate could help reduce your monthly payments and save thousands over the life of the loan.
$1,623/mo
Est. payment
Explore your selling options
Work with a Zillow partner agent
Leverage their expertise and Zillow's premium Showcase listings to get your home seen by more buyers.
Get startedList with your own agent
Get your home in front of millions of buyers by listing it on Zillow.
Learn how to do itSell it yourself
Take full control of how buyers see your home on Zillow by listing For Sale by Owner (FSBO).
List your homeWhat's special
Modern finishesUpdated bathroomPlenty of storage optionsSpacious walk-in closet
Zillow last checked:
Listing updated:
Listed by:
Annette Sitnik 312-493-3674,
Team Realty Co.
Bought with:
Sarah Leonard, E-PRO
Legacy Properties, A Sarah Leonard Company, LLC
Anthony Catanzaro
Legacy Properties, A Sarah Leonard Company, LLC
Source: MRED as distributed by MLS GRID,MLS#: 12380291
Facts & features
Interior
Bedrooms & bathrooms
- Bedrooms: 2
- Bathrooms: 1
- Full bathrooms: 1
Rooms
- Room types: No additional rooms
Primary bedroom
- Features: Flooring (Wood Laminate)
- Level: Second
- Area: 187 Square Feet
- Dimensions: 11X17
Bedroom 2
- Features: Flooring (Wood Laminate)
- Level: Second
- Area: 110 Square Feet
- Dimensions: 11X10
Dining room
- Features: Flooring (Hardwood)
- Level: Second
- Area: 90 Square Feet
- Dimensions: 9X10
Kitchen
- Features: Kitchen (Eating Area-Breakfast Bar)
- Level: Second
- Area: 90 Square Feet
- Dimensions: 10X9
Living room
- Features: Flooring (Hardwood), Window Treatments (Blinds)
- Level: Second
- Area: 228 Square Feet
- Dimensions: 19X12
Heating
- Natural Gas
Cooling
- Wall Unit(s)
Appliances
- Included: Microwave, Dishwasher, Refrigerator
- Laundry: Common Area
Features
- Walk-In Closet(s)
- Flooring: Hardwood, Laminate
- Windows: Blinds
- Basement: None
Interior area
- Total structure area: 0
- Total interior livable area: 927 sqft
Property
Parking
- Total spaces: 1
- Parking features: Assigned, On Site
Accessibility
- Accessibility features: No Disability Access
Features
- Exterior features: Balcony
Details
- Parcel number: 0235224076
- Special conditions: None
Construction
Type & style
- Home type: Condo
- Property subtype: Condominium, Single Family Residence
Materials
- Aluminum Siding, Brick
- Roof: Asphalt
Condition
- New construction: No
- Year built: 1970
Utilities & green energy
- Sewer: Public Sewer
- Water: Lake Michigan, Public
Community & HOA
HOA
- Has HOA: Yes
- Services included: Heat, Water, Parking, Insurance, Exterior Maintenance, Lawn Care, Scavenger, Snow Removal
- HOA fee: $402 monthly
Location
- Region: Glendale Heights
Financial & listing details
- Price per square foot: $178/sqft
- Annual tax amount: $2,890
- Date on market: 6/1/2025
- Listing terms: Conventional
- Ownership: Condo
Price history
| Date | Event | Price |
|---|---|---|
| 9/26/2025 | Sold | $165,000-3.5%$178/sqft |
Source:  MRED as distributed by MLS GRID #12380291 Report a problem MRED as distributed by MLS GRID #12380291 Report a problem | ||
| 8/6/2025 | Contingent | $171,000$184/sqft |
Source: MRED as distributed by MLS GRID #12380291 Report a problem | ||
| 7/25/2025 | Price change | $171,000-9.5%$184/sqft |
Source: MRED as distributed by MLS GRID #12380291 Report a problem | ||
| 6/1/2025 | Listed for sale | $188,900+243.5%$204/sqft |
Source: MRED as distributed by MLS GRID #12380291 Report a problem | ||
| 10/17/2013 | Sold | $55,000+0.2%$59/sqft |
Source: MRED as distributed by MLS GRID #08387932 Report a problem | ||
| 7/9/2013 | Listed for sale | $54,900$59/sqft |
Source: Goodwill Realty Group #08387932 Report a problem | ||
Public tax history
Tax history is unavailable.
Neighborhood: 60139
Nearby homes
- $155,6002 bd1 ba880 sqft703 E Fullerton Ave APT 101, Glendale Heights, IL 60139Off Market
- $163,0002 bd1 ba970 sqft703 Fullerton Ct #1-102, Glendale Heights, IL 60139Off Market
- $131,5001 bd1 ba758 sqft703 Fullerton Ct #1-103, Glendale Heights, IL 60139Off Market
- $159,9002 bd1 ba950 sqft703 E Fullerton Ave APT 105, Glendale Heights, IL 60139Sold
- $166,3002 bd1 ba910 sqft703 E Fullerton Ave APT 106, Glendale Heights, IL 60139Off Market
- $137,0001 bd1 ba682 sqft703 E Fullerton Ave APT 107, Glendale Heights, IL 60139Sold
- $163,6002 bd1 ba880 sqft703 Fullerton Ct #108, Glendale Heights, IL 60139Off Market
- $151,1002 bd1 ba880 sqft703 E Fullerton Ave APT 109, Glendale Heights, IL 60139Off Market
- $163,0002 bd1 ba910 sqft703 E Fullerton Ave #1-110, Glendale Heights, IL 60139Sold
Nearby schools
GreatSchools rating
- 7/10Reskin Elementary SchoolGrades: K-5Distance: 0.5 mi
- 6/10Marquardt Middle SchoolGrades: 6-8Distance: 0.9 mi
- 4/10Glenbard East High SchoolGrades: 9-12Distance: 2.2 mi
Schools provided by the listing agent
- District: 15
Source: MRED as distributed by MLS GRID. This data may not be complete. We recommend contacting the local school district to confirm school assignments for this home.
Get a cash offer in 3 minutes
Find out how much your home could sell for in as little as 3 minutes with a no-obligation cash offer.
Estimated market value
$171,700
Get a cash offer in 3 minutes
Find out how much your home could sell for in as little as 3 minutes with a no-obligation cash offer.
Estimated market value
$171,700
- Illinois
- DuPage County
- Glendale Heights
- 60139
- 706 Marilyn Ave Apartment 206
Nearby cities
Nearby zip codes
Other Glendale Heights Topics
- Apartments for Rent in 60139
- Houses for Sale in 60139
- Houses for Rent in 60139
- 60139 Real Estate
- Glendale Heights Condos
- Houses for Sale in Glendale Heights
- Newest Listings in Glendale Heights
- Glendale Heights Home Values
- Glendale Heights Real Estate Agents
- Glendale Heights Refinance
- Glendale Heights Mortgage Rates
