Imagine hosting unforgettable Fourth of July gatherings with friends and family from the comfort of your new home! This ideal property offers the perfect blend of convenience, space, and custom finishes, all with direct access to beautiful Bevins Lake. Imagine watching breathtaking fireworks displays light up the night sky over the lake from your very own, elevated deck - it will become your new favorite holiday tradition!
Situated on a quiet cul-de-sac in a friendly neighborhood, this home boasts four spacious bedrooms, 2.5 bathrooms, two cozy gas fireplaces, and two covered porches for relaxing. The layout is thoughtfully designed to create separate entertaining and living areas. Downstairs, you'll enjoy a spacious family room, chefs kitchen, and a dining area with a convenient half bath for guests. Upstairs, the primary suite offers a tranquil retreat with cathedral ceilings, double custom closets, and a luxurious jacuzzi tub. The fourth bedroom can be used as a bedroom, office, or flex space, featuring a gas fireplace and sliding doors that open to serene lake views. A large unfinished basement provides ample space for extra living areas or storage. Enjoy the convenience of an oversized garage, ceiling fans in every room, and a lush backyard with various fruit trees.
Schedule a viewing today to experience the convenience and functionality of this exceptional home!
Sold for $345,000
$345,000
706 Mary Ann Dr, Holly, MI 48442
4beds
2,069sqft
Single Family Residence
Built in 2002
9,583 Square Feet Lot
$388,500 Zestimate®
$167/sqft
$2,855 Estimated rent
Home value
$388,500
$369,000 - $408,000
$2,855/mo
Zestimate® history
Owner options
List your home for rent
$2,855/mo
Rent Zestimate®
Find your next renter with Zillow Rental Manager. Plus, with online applications, you can quickly screen prospective tenants – for free.
$2,855/mo
Rent Zestimate®
Refinance and save
$2,263/mo
Est. payment
Refinancing to a lower rate could help reduce your monthly payments and save thousands over the life of the loan.
$2,263/mo
Est. payment
Explore your selling options
Work with a Zillow partner agent
Leverage their expertise and Zillow's premium Showcase listings to get your home seen by more buyers.
Get startedList with your own agent
Get your home in front of millions of buyers by listing it on Zillow.
Learn how to do itSell it yourself
Take full control of how buyers see your home on Zillow by listing For Sale by Owner (FSBO).
List your homeWhat's special
Zillow last checked:
Listing updated:
Listed by:
Gabrielle Letts 810-287-8388,
Coldwell Banker Professionals
Bought with:
Kim M Rinks, 6501316636
Coldwell Banker Professionals
Source: Realcomp II,MLS#: 20240034897
Facts & features
Interior
Bedrooms & bathrooms
- Bedrooms: 4
- Bathrooms: 3
- Full bathrooms: 2
- 1/2 bathrooms: 1
Primary bedroom
- Level: Second
- Area: 210
- Dimensions: 14 x 15
Bedroom
- Level: Second
- Area: 440
- Dimensions: 20 x 22
Bedroom
- Level: Second
- Area: 110
- Dimensions: 10 x 11
Bedroom
- Level: Second
- Area: 121
- Dimensions: 11 x 11
Primary bathroom
- Level: Second
- Area: 40
- Dimensions: 5 x 8
Other
- Level: Second
- Area: 40
- Dimensions: 5 x 8
Other
- Level: Entry
- Area: 36
- Dimensions: 6 x 6
Dining room
- Level: Entry
- Area: 140
- Dimensions: 10 x 14
Family room
- Level: Entry
- Area: 221
- Dimensions: 13 x 17
Kitchen
- Level: Entry
- Area: 156
- Dimensions: 12 x 13
Heating
- Forced Air, Natural Gas
Cooling
- Ceiling Fans, Central Air
Appliances
- Included: Dishwasher, Disposal, Dryer, Free Standing Electric Range, Microwave, Washer, Water Softener Rented
- Laundry: Electric Dryer Hookup
Features
- Windows: Egress Windows
- Basement: Daylight,Unfinished
- Has fireplace: Yes
- Fireplace features: Family Room, Gas
Interior area
- Total interior livable area: 2,069 sqft
- Finished area above ground: 2,069
Property
Parking
- Total spaces: 2
- Parking features: Two Car Garage, Attached
- Attached garage spaces: 2
Accessibility
- Accessibility features: Accessible Approach With Ramp
Features
- Levels: Two
- Stories: 2
- Entry location: GroundLevelwSteps
- Patio & porch: Covered, Deck, Porch
- Pool features: None
- On waterfront: Yes
- Waterfront features: All Sports Lake, Lake Front, Lake Privileges
- Body of water: Bevins Lake
Lot
- Size: 9,583 Square Feet
- Dimensions: 21 x 138 x 122 x 119
Details
- Parcel number: 0128451022
- Special conditions: Short Sale No,Standard
Construction
Type & style
- Home type: SingleFamily
- Architectural style: Traditional
- Property subtype: Single Family Residence
Materials
- Vinyl Siding
- Foundation: Basement, Poured
- Roof: Asphalt
Condition
- New construction: No
- Year built: 2002
Utilities & green energy
- Sewer: Public Sewer
- Water: Public
- Utilities for property: Cable Available, Underground Utilities
Community & HOA
Community
- Subdivision: BEVINS LAKE ESTATES NO 2
HOA
- Has HOA: No
Location
- Region: Holly
Financial & listing details
- Price per square foot: $167/sqft
- Tax assessed value: $72,760
- Annual tax amount: $3,094
- Date on market: 6/7/2024
- Cumulative days on market: 14 days
- Listing agreement: Exclusive Right To Sell
- Listing terms: Cash,Conventional,FHA,Usda Loan,Va Loan
- Exclusions: Exclusion(s) Do Not Exist
Price history
| Date | Event | Price |
|---|---|---|
| 7/23/2024 | Sold | $345,000-5.5%$167/sqft |
Source:  Realcomp II #20240034897 Report a problem Realcomp II #20240034897 Report a problem | ||
| 7/6/2024 | Pending sale | $365,000$176/sqft |
Source: Realcomp II #20240034897 Report a problem | ||
| 6/7/2024 | Listed for sale | $365,000+812.5%$176/sqft |
Source: Realcomp II #20240034897 Report a problem | ||
| 6/6/2002 | Sold | $40,000$19/sqft |
Source: Public Record Report a problem | ||
Public tax history
| Year | Property taxes | Tax assessment |
|---|---|---|
| 2025 | $2,188 +6.6% | $201,090 +8.1% |
| 2024 | $2,053 +4.9% | $186,100 +9.1% |
| 2023 | $1,957 +7.4% | $170,510 +9.9% |
| 2022 | $1,822 +1.2% | $155,180 +9.5% |
| 2021 | $1,801 | $141,740 +7% |
| 2020 | -- | $132,470 +10% |
| 2019 | $2,736 +62.6% | $120,380 +15.5% |
| 2018 | $1,682 -36.8% | $104,210 +3.8% |
| 2017 | $2,664 | $100,440 +14.3% |
| 2016 | $2,664 | $87,840 +17% |
| 2015 | -- | $75,060 +14.2% |
| 2014 | -- | $65,720 +8.6% |
| 2011 | -- | $60,520 -2.2% |
| 2010 | $2,602 -24.3% | $61,890 -22.5% |
| 2009 | $3,438 | $79,810 -14.2% |
| 2003 | -- | $93,000 +490.5% |
| 2002 | -- | $15,750 |
Find assessor info on the county website
Neighborhood: 48442
Nearby homes
- $367,8003 bd2 ba2k sqft708 Mary Ann Dr, Holly, MI 48442Off Market
- $364,3003 bd3 ba2k sqft709 Mary Ann Dr, Holly, MI 48442Off Market
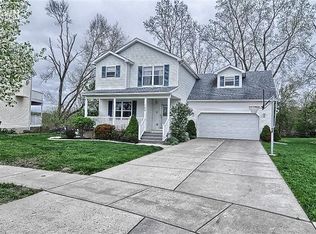
- $338,4003 bd2 ba1.4k sqft711 Mary Ann Dr, Holly, MI 48442Off Market
- $390,0004 bd4 ba2k sqft712 Mary Ann Dr, Holly, MI 48442Off Market
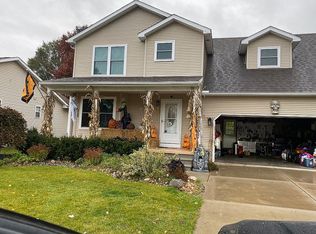
- $394,5004 bd3 ba1.9k sqft735 Marion Dr, Holly, MI 48442Off Market
- $370,5004 bd3 ba1.9k sqft739 Marion Dr, Holly, MI 48442Off Market
- $321,8003 bd2 ba1.4k sqft715 Mary Ann Dr, Holly, MI 48442Off Market
- $309,4003 bd2 ba1.4k sqft714 Mary Ann Dr, Holly, MI 48442Off Market
Nearby schools
GreatSchools rating
- 6/10Patterson Elementary SchoolGrades: PK-5Distance: 0.5 mi
- 5/10Holly Middle SchoolGrades: 6-8Distance: 1 mi
- 5/10Holly High SchoolGrades: 8-12Distance: 2.5 mi
Get a cash offer in 3 minutes
Find out how much your home could sell for in as little as 3 minutes with a no-obligation cash offer.
Estimated market value
$388,500
Get a cash offer in 3 minutes
Find out how much your home could sell for in as little as 3 minutes with a no-obligation cash offer.
Estimated market value
$388,500
- Michigan
- Oakland County
- Holly
- 48442
- 706 Mary Ann Dr
Nearby cities
Nearby zip codes
Other Holly Topics
