Discover the highly sought-after Litchfield floor plan—loved for its smart design and everyday luxury. This inviting home offers a versatile flex room with elegant glass French doors just off the open-concept family room, soaring 11-foot ceilings, a bright kitchen and breakfast area with seamless patio access perfect for outdoor entertaining, three spacious bedrooms including a private owner's suite, and abundant natural light streaming through 16 windows.
New construction
$304,500
706 Maya Lane SW, Ocean Isle Beach, NC 28469
3beds
1,748sqft
Single Family Residence
Built in 2026
0 Square Feet Lot
$303,500 Zestimate®
$174/sqft
$103/mo HOA
What's special
Three spacious bedroomsOpen-concept family room
- 13 days
- 108
- 17
Zillow last checked:
Listing updated:
Listed by:
Wayne C Goode 910-880-0767,
Lennar Sales Corp.
Source: Hive MLS,MLS#: 100612162 Originating MLS: Brunswick County Association of Realtors
Facts & features
Interior
Bedrooms & bathrooms
- Bedrooms: 3
- Bathrooms: 2
- Full bathrooms: 2
Rooms
- Room types: Other, Master Bedroom, Bedroom 2, Bedroom 3, Living Room, Dining Room
Primary bedroom
- Level: First
Bedroom 2
- Level: First
Bedroom 3
- Level: First
Dining room
- Level: First
Kitchen
- Level: First
Living room
- Level: First
Other
- Description: Flex Room
- Level: First
Heating
- Electric, Heat Pump
Cooling
- Central Air
Appliances
- Included: Electric Cooktop, Built-In Microwave, Disposal, Dishwasher
- Laundry: Laundry Room
Features
- Walk-in Closet(s), Tray Ceiling(s), High Ceilings, Kitchen Island, Pantry, Walk-In Closet(s)
- Flooring: LVT/LVP, Carpet
- Has fireplace: No
Interior area
- Total structure area: 1,748
- Total interior livable area: 1,748 sqft
Property
Parking
- Total spaces: 2
- Parking features: Concrete, Garage Door Opener
- Attached garage spaces: 2
Features
- Levels: One
- Patio & porch: Covered
- Exterior features: Cluster Mailboxes
- Pool features: None
- Fencing: None
- View description: None
- Waterfront features: None
- Frontage type: See Remarks
Lot
- Size: 0 Square Feet
- Dimensions: 55 x 120 x 50 x 105
Details
- Parcel number: 244hf059
- Zoning: Co-R-7500
- Special conditions: Standard
Construction
Type & style
- Home type: SingleFamily
- Property subtype: Single Family Residence
Materials
- Vinyl Siding, Wood Frame, Stone Veneer
- Foundation: Slab
- Roof: Architectural Shingle
Condition
- Under Construction
- New construction: Yes
- Year built: 2026
Utilities & green energy
- Sewer: County Sewer
- Water: County Water
- Utilities for property: Sewer Connected, Water Connected
Community & HOA
Community
- Security: Smoke Detector(s)
- Subdivision: Wood Stork Landing
HOA
- Has HOA: Yes
- Amenities included: Street Lights, See Remarks, Cable TV, Other
- HOA fee: $1,236 annually
- HOA name: Waccamaw Management
- HOA phone: 843-237-9551
Location
- Region: Ocean Isle Beach
Financial & listing details
- Price per square foot: $174/sqft
- Tax assessed value: $35,000
- Annual tax amount: $143
- Date on market: 10/23/2026
- Cumulative days on market: 14 days
- Listing agreement: Exclusive Right To Sell
- Listing terms: Cash,Conventional,FHA,USDA Loan,VA Loan
- Road surface type: Paved
Estimated market value
$303,500
$288,000 - $319,000
$1,989/mo
Price history
| Date | Event | Price |
|---|---|---|
| 10/23/2026 | Listed for sale | $304,500$174/sqft |
Source:  Hive MLS #100612162 Report a problem | ||
Public tax history
Tax history is unavailable.
Monthly payment
Est. payment
Payment breakdown
Explore the cost of this home by adjusting the details. Changes won't be saved.Climate risks
Neighborhood: 28469
Nearby schools
Schools provided by the listing agent
- Elementary: Union
- Middle: Shallotte Middle
- High: West Brunswick
Source: Hive MLS. This data may not be complete. We recommend contacting the local school district to confirm school assignments for this home.
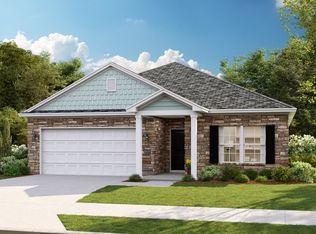
- $309,0553 bd2 ba1.7k sqft702 Maya Ln SW, Ocean Isle Beach, NC 28469New Construction
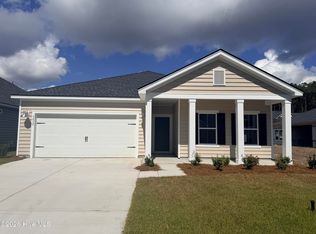
- $307,0003 bd2 ba1.7k sqft3432 Sandhill Crane Dr SW LOT 61, Ocean Isle Beach, NC 28469Pending
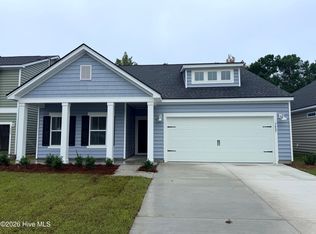
- $397,8504 bd3 ba2.4k sqft3472 Sandhill Crane Dr SW LOT 5, Ocean Isle Beach, NC 28469Pending
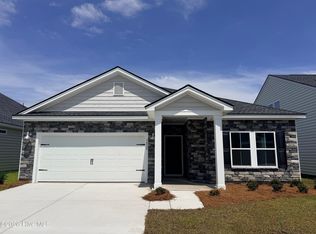
- $299,9003 bd2 ba1.7k sqft3436 Sandhill Crane Dr SW LOT 62, Ocean Isle Beach, NC 28469New Construction
Similar homes
- $319,0003 bd2 ba1.7k sqft3439 Sandhill Crane Drive SW Litchfield Il Lot 8, Ocean Isle Beach, NC 28469New Construction
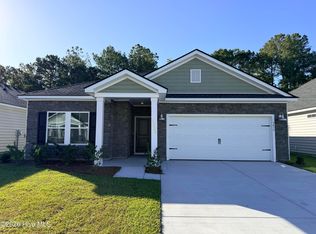
 MLS ID #100611153, Layne C Rich, Lennar Sales Corp.. Hive MLS
- $314,5002 bd2 ba1.7k sqft3431 Sandhill Crane Drive SW, Ocean Isle Beach, NC 28469New Construction
 Hive MLS
- $419,9003 bd3 ba1.6k sqft1769 Oakbrook Drive SW, Ocean Isle Beach, NC 28469New Construction
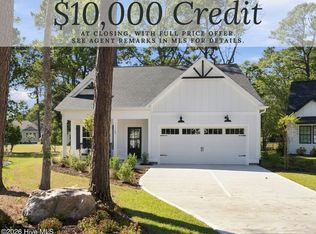 MLS ID #100603774, Megan C Sauciuc, Keller Williams Innovate-OIB Mainland. Hive MLS
- $301,6303 bd3 ba1.8k sqft361B Parkington Ln, Ocean Isle Beach, NC 28469New Construction
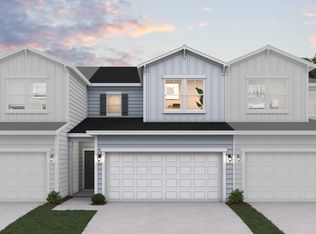 Dream Finders Homes
- $439,9005 bd4 ba2.4k sqft3447 Sandhill Crane Drive SW, Ocean Isle Beach, NC 28469For SaleMLS ID #100609046, The Cheek Team, The Cheek Team. Hive MLS
- $307,0003 bd2 ba1.3k sqft785 Folly Drive SE, Bolivia, NC 28422For SaleMLS ID #100611330, Marshall Jones, Coldwell Banker Sea Coast Advantage. Hive MLS
- $338,9003 bd2 ba1.7k sqft215 Eagle Claw Drive, Calabash, NC 28467For SaleMLS ID #100613202, The Cheek Team, The Cheek Team. Hive MLS
- $279,9903 bd2 ba1.6k sqft2004 Snipe Lane, Shallotte, NC 28470New ConstructionHive MLS
- $304,7703 bd2 ba1.6k sqft971 Stanbury Bluff Road SW, Supply, NC 28462New ConstructionHive MLS
- $289,9903 bd2 ba1.6k sqft654 Bushy Trail Loop SW, Supply, NC 28462New ConstructionHive MLS
- $294,3404 bd2 ba1.7k sqft644 Bushy Trail Loop SW, Supply, NC 28462New ConstructionHive MLS
- $263,8803 bd2 ba1.3k sqft2011 Snipe Lane, Shallotte, NC 28470New ConstructionHive MLS
