UNDER CONTRACT WITH HOME SALE CONTINGENCY - 48 HOUR KICK OUT CLAUSE. A classic beauty for a current lifestyle! This renovated 1930's Craftsman is just a minute from Mas Tacos and The Pharmacy, & walkable to dozens of your go-to East Nashville favorites. This beautiful home features an expansive entryway, hardwood floors, soaring ceilings on the main level including beautiful 8 ft doors, a gallery wall to showcase your collection of art & photographs, & 3 spacious bedrooms with 3 full baths. Boasting 4 fireplaces, an inviting screened-in porch w/heaters built by The Porch Company, and an open concept floor plan, this home has no shortage of places to unwind & recharge or entertain with ease. Surrounded by a privacy fence, the backyard features full turf and pavers as well as enclosed storage. In front, curb appeal abounds with landscaping complete with irrigation, a retaining wall with a picket fence and arbor, and a convenient parking pad. In the GPZ for Lockeland Elementary.
Closed
$959,900
706 McFerrin Ave, Nashville, TN 37206
3beds
2,303sqft
Single Family Residence, Residential
Built in 1930
7,405 Square Feet Lot
$952,300 Zestimate®
$417/sqft
$5,005 Estimated rent
Home value
$952,300
$895,000 - $1.02M
$5,005/mo
Zestimate® history
Owner options
List your home for rent
$5,005/mo
Rent Zestimate®
Find your next renter with Zillow Rental Manager. Plus, with online applications, you can quickly screen prospective tenants – for free.
$5,005/mo
Rent Zestimate®
Refinance and save
$5,676/mo
Est. payment
Refinancing to a lower rate could help reduce your monthly payments and save thousands over the life of the loan.
$5,676/mo
Est. payment
Explore your selling options
Work with a Zillow partner agent
Leverage their expertise and Zillow's premium Showcase listings to get your home seen by more buyers.
Get startedList with your own agent
Get your home in front of millions of buyers by listing it on Zillow.
Learn how to do itSell it yourself
Take full control of how buyers see your home on Zillow by listing For Sale by Owner (FSBO).
List your homeWhat's special
Privacy fenceExpansive entrywayOpen concept floor planConvenient parking padInviting screened-in porchSoaring ceilingsHardwood floors
Zillow last checked:
Listing updated:
Listed by:
Megan Garrett 615-969-3169,
Fridrich & Clark Realty
Bought with:
Todd Bradley, 327327
Compass Tennessee, LLC
Source: RealTracs MLS as distributed by MLS GRID,MLS#: 2707424
Facts & features
Interior
Bedrooms & bathrooms
- Bedrooms: 3
- Bathrooms: 3
- Full bathrooms: 3
- Main level bedrooms: 2
Bedroom 1
- Features: Suite
- Level: Suite
- Area: 195 Square Feet
- Dimensions: 15x13
Bedroom 2
- Area: 210 Square Feet
- Dimensions: 15x14
Bedroom 3
- Area: 256 Square Feet
- Dimensions: 16x16
Dining room
- Area: 190 Square Feet
- Dimensions: 10x19
Kitchen
- Area: 266 Square Feet
- Dimensions: 19x14
Living room
- Area: 266 Square Feet
- Dimensions: 19x14
Heating
- Central, Natural Gas
Cooling
- Central Air, Electric
Appliances
- Included: Dishwasher, Dryer, Microwave, Refrigerator, Stainless Steel Appliance(s), Washer, Gas Oven, Gas Range
Features
- Flooring: Wood, Tile
- Basement: Crawl Space
- Number of fireplaces: 4
- Fireplace features: Gas, Wood Burning
Interior area
- Total structure area: 2,303
- Total interior livable area: 2,303 sqft
- Finished area above ground: 2,303
Property
Parking
- Total spaces: 1
- Parking features: Open
- Uncovered spaces: 1
Features
- Levels: Two
- Stories: 2
- Patio & porch: Patio, Screened
- Fencing: Back Yard
Lot
- Size: 7,405 Square Feet
- Dimensions: 50 x 153
- Features: Level
Details
- Parcel number: 08208027800
- Special conditions: Standard
Construction
Type & style
- Home type: SingleFamily
- Property subtype: Single Family Residence, Residential
Materials
- Roof: Shingle
Condition
- New construction: No
- Year built: 1930
Utilities & green energy
- Sewer: Public Sewer
- Water: Public
- Utilities for property: Electricity Available, Water Available
Community & HOA
Community
- Subdivision: J W Hart
HOA
- Has HOA: No
Location
- Region: Nashville
Financial & listing details
- Price per square foot: $417/sqft
- Tax assessed value: $966,600
- Annual tax amount: $4,497
- Date on market: 9/25/2024
- Electric utility on property: Yes
Price history
| Date | Event | Price |
|---|---|---|
| 11/5/2024 | Sold | $959,900+1.1%$417/sqft |
Source:  RealTracs MLS as distributed by MLS GRID #2707424 Report a problem RealTracs MLS as distributed by MLS GRID #2707424 Report a problem | ||
| 9/25/2024 | Listed for sale | $949,900+153.3%$412/sqft |
Source: RealTracs MLS as distributed by MLS GRID #2707424 Report a problem | ||
| 11/18/2013 | Sold | $375,000+19%$163/sqft |
Source: RealTracs MLS as distributed by MLS GRID #1497269 Report a problem | ||
| 12/26/2012 | Sold | $315,000$137/sqft |
Source: Public Record Report a problem | ||
| 11/8/2012 | Listed for sale | $315,000+5.5%$137/sqft |
Source: Keller Williams Realty Nashville #1406394 Report a problem | ||
| 4/8/2008 | Sold | $298,500+198.5%$130/sqft |
Source: Public Record Report a problem | ||
| 3/9/2007 | Sold | $100,000+53.8%$43/sqft |
Source: Public Record Report a problem | ||
| 2/14/2006 | Sold | $65,000+30%$28/sqft |
Source: Public Record Report a problem | ||
| 11/8/2000 | Sold | $50,000+17.6%$22/sqft |
Source: Public Record Report a problem | ||
| 1/5/1998 | Sold | $42,500$18/sqft |
Source: Public Record Report a problem | ||
Public tax history
| Year | Property taxes | Tax assessment |
|---|---|---|
| 2025 | $6,800 +51.2% | $241,650 +74.9% |
| 2024 | $4,497 | $138,200 |
| 2023 | $4,497 | $138,200 |
| 2022 | $4,497 -1% | $138,200 |
| 2021 | $4,544 +6.7% | $138,200 +37% |
| 2020 | $4,257 +33.8% | $100,850 |
| 2019 | $3,182 | $100,850 |
| 2018 | $3,182 | $100,850 |
| 2017 | -- | $100,850 +31.7% |
| 2016 | -- | $76,600 |
| 2015 | -- | $76,600 |
| 2014 | $3,459 | $76,600 |
| 2013 | -- | $76,600 +11.9% |
| 2012 | -- | $68,425 |
| 2011 | -- | $68,425 |
| 2010 | -- | $68,425 |
| 2009 | -- | $68,425 +211% |
| 2008 | -- | $22,000 |
| 2007 | -- | $22,000 |
| 2006 | -- | -- |
| 2005 | -- | -- |
| 2004 | -- | -- |
| 2003 | -- | -- |
| 2002 | -- | -- |
| 2001 | -- | -- |
| 2000 | -- | -- |
Find assessor info on the county website
Neighborhood: East Nashville Block Club
Nearby homes
- $441,8004 bd2 ba1.9k sqft708 McFerrin Ave, Nashville, TN 37206Off Market
- $--3 bd1 ba-- sqft708 McFerrin Ave #708, Nashville, TN 37206Off Market

- $--3 bd1 ba-- sqft708 McFerrin Ave #A, Nashville, TN 37206Off Market

- $--2 bd1 ba650 sqft708 McFerrin Ave #B, Nashville, TN 37206Off Market
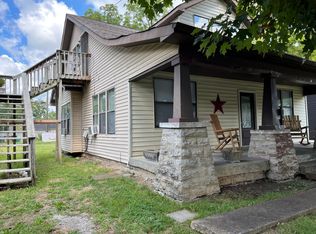
- $752,4002 bd3 ba1.8k sqft704 McFerrin Ave, Nashville, TN 37206Off Market
- $975,9004 bd3 ba2.8k sqft710 McFerrin Ave, Nashville, TN 37206Off Market
- $402,3003 bd1 ba1.2k sqft702 McFerrin Ave, Nashville, TN 37206Off Market
- $331,3003 bd1 ba1k sqft712 McFerrin Ave, Nashville, TN 37206Off Market
Nearby schools
GreatSchools rating
- 5/10Ida B. Wells ElementaryGrades: PK-5Distance: 0.8 mi
- 4/10Jere Baxter Middle SchoolGrades: 6-8Distance: 2.5 mi
- 3/10Maplewood Comp High SchoolGrades: 9-12Distance: 3.4 mi
Schools provided by the listing agent
- Elementary: Ida B. Wells Elementary
- Middle: Stratford STEM Magnet School Lower Campus
- High: Stratford STEM Magnet School Upper Campus
Source: RealTracs MLS as distributed by MLS GRID. This data may not be complete. We recommend contacting the local school district to confirm school assignments for this home.
Get a cash offer in 3 minutes
Find out how much your home could sell for in as little as 3 minutes with a no-obligation cash offer.
Estimated market value
$952,300
Get a cash offer in 3 minutes
Find out how much your home could sell for in as little as 3 minutes with a no-obligation cash offer.
Estimated market value
$952,300
- Tennessee
- Davidson County
- Nashville
- 37206
- East Nashville Block Club
- 706 McFerrin Ave
Nearby cities
Nearby neighborhoods
Nearby zip codes
Other Nashville Topics
