Welcome to this charming and very well-maintained 3-bedroom, 2.5-bath twin home perfectly situated in a quiet, desirable neighborhood. From the moment you arrive, you’ll appreciate the inviting curb appeal, with mature landscaping, attached garage, and driveway. Inside, the home features a thoughtfully updated kitchen with modern finishes, an oversized island with seating and plenty of cabinet space, seamlessly flowing into the open family room and dining areas—perfect for everyday living and entertaining. The main level also includes a living room and powder room with tile plank flooring. Upstairs, you’ll find three generously sized bedrooms, including a primary suite with a walk-in closet and a full bath including a separate tub and shower, along with an additional full hall bathroom and laundry room with recently installed LVP flooring. The unfinished basement offers high ceilings and tons of potential for future living space, a home gym, or ample storage. Outside, enjoy a Trex deck leading to patio to relax in and the fully fenced side and rear yard that backs directly to a peaceful community walking path—ideal for outdoor relaxation or morning strolls. This home offers the perfect blend of comfort, functionality, convenience and location – ideal for families, first-time buyers, or anyone looking for space to grow. Don’t miss this wonderful opportunity to own a home with so much to offer! Back your belongings you have found your new home! Showings start Saturday, 5/31/25 at 8:30am.
Sold for $415,000
$415,000
706 Melvin Rd, Telford, PA 18969
3beds
1,670sqft
Single Family Residence
Built in 1996
3,484 Square Feet Lot
$428,800 Zestimate®
$249/sqft
$2,825 Estimated rent
Home value
$428,800
$399,000 - $459,000
$2,825/mo
Zestimate® history
Owner options
List your home for rent
$2,825/mo
Rent Zestimate®
Find your next renter with Zillow Rental Manager. Plus, with online applications, you can quickly screen prospective tenants – for free.
$2,825/mo
Rent Zestimate®
Refinance and save
$3,213/mo
Est. payment
Refinancing to a lower rate could help reduce your monthly payments and save thousands over the life of the loan.
$3,213/mo
Est. payment
Explore your selling options
Work with a Zillow partner agent
Leverage their expertise and Zillow's premium Showcase listings to get your home seen by more buyers.
Get startedList with your own agent
Get your home in front of millions of buyers by listing it on Zillow.
Learn how to do itSell it yourself
Take full control of how buyers see your home on Zillow by listing For Sale by Owner (FSBO).
List your homeWhat's special
Zillow last checked:
Listing updated:
Listed by:
Jess Madden 484-680-6389,
Better Homes and Gardens Real Estate Phoenixville
Bought with:
Dave Cary, RS332740
Prime Real Estate Team
Source: Bright MLS,MLS#: PAMC2142140
Facts & features
Interior
Bedrooms & bathrooms
- Bedrooms: 3
- Bathrooms: 3
- Full bathrooms: 2
- 1/2 bathrooms: 1
- Main level bathrooms: 1
Rooms
- Room types: Living Room, Dining Room, Primary Bedroom, Bedroom 2, Kitchen, Family Room, Basement, Bedroom 1, Laundry, Attic, Primary Bathroom, Full Bath
Primary bedroom
- Level: Upper
- Area: 195 Square Feet
- Dimensions: 15 X 13
Primary bedroom
- Features: Walk-In Closet(s)
- Level: Unspecified
Bedroom 1
- Level: Upper
- Area: 143 Square Feet
- Dimensions: 11 X 13
Bedroom 2
- Level: Upper
- Area: 130 Square Feet
- Dimensions: 10 X 13
Primary bathroom
- Level: Upper
Other
- Features: Attic - Access Panel
- Level: Unspecified
Basement
- Level: Lower
Dining room
- Level: Main
- Area: 100 Square Feet
- Dimensions: 10 X 10
Family room
- Level: Main
- Area: 208 Square Feet
- Dimensions: 13 X 16
Other
- Level: Upper
Kitchen
- Features: Kitchen - Gas Cooking
- Level: Main
- Area: 90 Square Feet
- Dimensions: 10 X 9
Laundry
- Level: Upper
Living room
- Level: Main
- Area: 182 Square Feet
- Dimensions: 13 X 14
Heating
- Forced Air, Natural Gas
Cooling
- Central Air, Natural Gas
Appliances
- Included: Dishwasher, Microwave, Dryer, Oven/Range - Gas, Refrigerator, Stainless Steel Appliance(s), Washer, Gas Water Heater
- Laundry: Upper Level, Laundry Room
Features
- Primary Bath(s), Eat-in Kitchen, Bathroom - Stall Shower, Bathroom - Tub Shower, Ceiling Fan(s), Kitchen Island, Walk-In Closet(s), Soaking Tub
- Flooring: Carpet, Vinyl, Hardwood, Ceramic Tile
- Basement: Full
- Has fireplace: No
Interior area
- Total structure area: 2,505
- Total interior livable area: 1,670 sqft
- Finished area above ground: 1,670
Property
Parking
- Total spaces: 4
- Parking features: Garage Faces Front, Asphalt, Attached, Driveway
- Attached garage spaces: 1
- Uncovered spaces: 3
Accessibility
- Accessibility features: None
Features
- Levels: Two
- Stories: 2
- Patio & porch: Deck, Patio
- Pool features: None
- Fencing: Full
Lot
- Size: 3,484 Square Feet
- Features: Backs - Open Common Area, Rear Yard, SideYard(s)
Details
- Additional structures: Above Grade
- Parcel number: 340003409184
- Zoning: RES
- Special conditions: Standard
Construction
Type & style
- Home type: SingleFamily
- Architectural style: Colonial
- Property subtype: Single Family Residence
- Attached to another structure: Yes
Materials
- Vinyl Siding
- Foundation: Concrete Perimeter
- Roof: Pitched
Condition
- Very Good
- New construction: No
- Year built: 1996
Details
- Builder model: CHELSEA TWIN
Utilities & green energy
- Sewer: Public Sewer
- Water: Public
Community & HOA
Community
- Subdivision: Forrest View
HOA
- Has HOA: Yes
- Amenities included: Jogging Path
- Services included: Common Area Maintenance, Snow Removal
- HOA fee: $360 annually
- HOA name: FORREST VIEW HOMEOWNERS ASSOCIATION
Location
- Region: Telford
- Municipality: FRANCONIA TWP
Financial & listing details
- Price per square foot: $249/sqft
- Tax assessed value: $120,430
- Annual tax amount: $5,046
- Date on market: 5/29/2025
- Listing agreement: Exclusive Right To Sell
- Listing terms: Cash,Conventional,FHA,VA Loan
- Inclusions: Washer, Dryer And Refrigerator In As Is Condition
- Ownership: Fee Simple
Price history
| Date | Event | Price |
|---|---|---|
| 7/14/2025 | Sold | $415,000+1.2%$249/sqft |
Source:  Bright MLS #PAMC2142140 Report a problem Bright MLS #PAMC2142140 Report a problem | ||
| 7/2/2025 | Pending sale | $410,000$246/sqft |
Source: Bright MLS #PAMC2142140 Report a problem | ||
| 6/3/2025 | Contingent | $410,000$246/sqft |
Source: Bright MLS #PAMC2142140 Report a problem | ||
| 5/29/2025 | Listed for sale | $410,000+205%$246/sqft |
Source: Bright MLS #PAMC2142140 Report a problem | ||
| 11/20/1996 | Sold | $134,405$80/sqft |
Source: Public Record Report a problem | ||
Public tax history
| Year | Property taxes | Tax assessment |
|---|---|---|
| 2025 | $5,046 +5.8% | $120,430 |
| 2024 | $4,770 | $120,430 |
| 2023 | $4,770 +6.6% | $120,430 |
| 2022 | $4,474 +2.2% | $120,430 |
| 2021 | $4,379 +1.2% | $120,430 |
| 2020 | $4,327 +1.4% | $120,430 |
| 2019 | $4,269 +2.1% | $120,430 |
| 2018 | $4,180 +1.6% | $120,430 |
| 2017 | $4,115 +0.6% | $120,430 |
| 2016 | $4,089 +2.1% | $120,430 |
| 2015 | $4,003 +1.3% | $120,430 |
| 2014 | $3,951 +1.1% | $120,430 |
| 2013 | $3,908 +2.9% | $120,430 |
| 2012 | $3,797 +6.2% | $120,430 |
| 2011 | $3,575 +3.5% | $120,430 |
| 2010 | $3,453 +1.9% | $120,430 |
| 2009 | $3,389 +0.1% | $120,430 |
| 2008 | $3,384 +2.6% | -- |
| 2007 | $3,298 +3.6% | -- |
| 2006 | $3,184 +5.3% | -- |
| 2005 | $3,025 +7.1% | -- |
| 2004 | $2,825 +7.9% | -- |
| 2003 | $2,617 +3.6% | -- |
| 2002 | $2,527 +4.6% | -- |
| 2000 | $2,416 +2.3% | -- |
| 1999 | $2,361 | -- |
Find assessor info on the county website
Neighborhood: 18969
Nearby homes
- $379,5003 bd2 ba1.4k sqft708 Melvin Rd, Telford, PA 18969Off Market
- $511,5003 bd3 ba1.9k sqft704 Melvin Rd, Telford, PA 18969Off Market
- $465,1003 bd3 ba1.6k sqft710 Melvin Rd, Telford, PA 18969Off Market
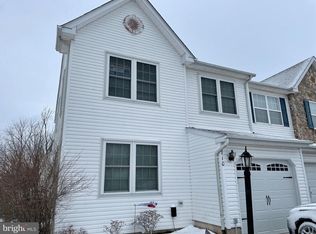
- $455,6003 bd3 ba1.6k sqft710 Melvins Rd, Telford, PA 18969Off Market
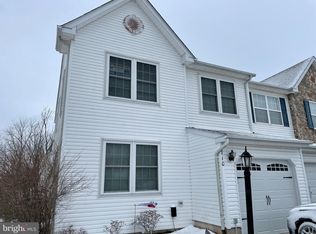
- $421,1003 bd2 ba1.6k sqft712 Melvin Rd, Telford, PA 18969Off Market
- $524,8003 bd2 ba1.9k sqft702 Melvin Rd, Telford, PA 18969Off Market
- $414,5003 bd2 ba1.6k sqft714 Melvin Rd, Telford, PA 18969Off Market
- $422,2003 bd2 ba1.7k sqft707 Melvin Rd, Telford, PA 18969Off Market
Nearby schools
GreatSchools rating
- 9/10Franconia El SchoolGrades: K-5Distance: 1.4 mi
- 4/10Indian Crest Middle SchoolGrades: 6-8Distance: 1.2 mi
- 9/10Souderton Area Senior High SchoolGrades: 9-12Distance: 2.5 mi
Schools provided by the listing agent
- Elementary: Franconia
- Middle: Indian Crest
- High: Souderton Area Senior
- District: Souderton Area
Source: Bright MLS. This data may not be complete. We recommend contacting the local school district to confirm school assignments for this home.
Get a cash offer in 3 minutes
Find out how much your home could sell for in as little as 3 minutes with a no-obligation cash offer.
Estimated market value
$428,800
Get a cash offer in 3 minutes
Find out how much your home could sell for in as little as 3 minutes with a no-obligation cash offer.
Estimated market value
$428,800
- Pennsylvania
- Montgomery County
- Telford
- 18969
- 706 Melvin Rd
