Skip main navigation
Closed
  • $321,000

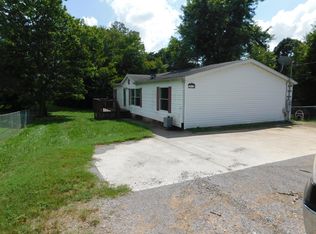
    706 Metler Dr, Knoxville, TN 37912

    4beds
    1,646sqft
    Single Family Residence, Residential
    Built in 1950
    0.96 Acres Lot
    $373,900 Zestimate®
    $195/sqft
    $2,143 Estimated rent

    Home value

    $373,900

    $355,000 - $396,000

    $2,143/mo

    Zestimate® history
    Loading
    Loading...

    Owner options

    List your home for rent

    $2,143/mo

    Rent Zestimate®

    Find your next renter with Zillow Rental Manager. Plus, with online applications, you can quickly screen prospective tenants – for free.

    Learn more

    $2,143/mo

    Rent Zestimate®

    Refinance and save

    $1,843/mo

    Est. payment

    Refinancing to a lower rate could help reduce your monthly payments and save thousands over the life of the loan.

    See today's rates

    $1,843/mo

    Est. payment

    Explore your selling options

    Work with a Zillow partner agent

    Leverage their expertise and Zillow's premium Showcase listings to get your home seen by more buyers.

    Get started

    List with your own agent

    Get your home in front of millions of buyers by listing it on Zillow.

    Learn how to do it

    Sell it yourself

    Take full control of how buyers see your home on Zillow by listing For Sale by Owner (FSBO).

    List your home

    What's special

    Fantastic, newly renovated basement ranch on almost one full acre! For the month of September, now offering a 1% buy-down for the first year offered by Locklear Lending Team, call for more information. 4BD/2BA. This charming home has undergone extensive renovation while keeping all the original character! New windows in the living room allow for a bright and airy feel. Gleaming original hardwood floors throughout and freshly installed carpet. Stunning kitchen has been renovated top to bottom! Newly installed cabinetry and butcher block countertops, brand new hardware, new stainless steel appliances and a gorgeous tile backsplash. Large, bright window over the sink overlooks the oversized backyard. Renovated full bathroom on the main with new tile surround added to the shower complimenting the new lovely pedestal sink. Spacious bedrooms feature lots of natural light and ample closet space. Newly carpeted bonus room just off the dining room offers two additional closets and offers plenty of opportunities for a den/media room. Unfinished basement could add additional living space, and already features secondary full bathroom and laundry/utility area. In 2019, a new electrical panel was installed and electrical was updated throughout the house. Enjoy the wonderful fenced in yard that is perfect space for kids and pets alike! With almost an acre you have the wonderful canvas to create your own dream yard! Detached workshop adds the perfect space for DIY enthusiast or additional storage space. Convenient location- close to shops and restaurants with easy interstate access! Do not miss out on this fabulous opportunity! Call TODAY to schedule your showing!

    Zillow last checked:

    Listing updated:

    Listed by:

    Carl Young 865-281-1321,

    Young Marketing Group, Realty Executives,

    Miranda Motley 865-456-2670,

    Young Marketing Group, Realty Executives

    Bought with:

    Eli Corum, 329428

    NextDoor Network Keller Williams

    Tristan Upchurch, 359108

    NextDoor Network Keller Williams

    Source: RealTracs MLS as distributed by MLS GRID,MLS#: 2825643MLS Logo

    Facts & features

    Interior

    Bedrooms & bathrooms
    • Bedrooms: 4
    • Bathrooms: 2
    • Full bathrooms: 2
    Dining room
    • Features: Formal
    • Level: Formal
    Heating
    • Central, Electric
    Cooling
    • Central Air, Ceiling Fan(s)
    Appliances
    • Included: Dishwasher, Microwave, Oven
    • Laundry: Washer Hookup, Electric Dryer Hookup
    Features
    • Ceiling Fan(s)
    • Flooring: Carpet, Wood, Vinyl
    • Basement: Other
    • Has fireplace: No
    Interior area
    • Total structure area: 1,646
    • Total interior livable area: 1,646 sqft
    • Finished area above ground: 1,646

    Property

    Parking
    • Parking features: Attached
    • Has attached garage: Yes
    Features
    • Levels: One
    • Patio & porch: Patio
    • Has view: Yes
    • View description: City
    Lot
    • Size: 0.96 Acres
    • Dimensions: 169 x 262 x IRR
    • Features: Level, Rolling Slope
    Details
    • Parcel number: 068JC008
    • Special conditions: Standard

    Construction

    Type & style
    • Home type: SingleFamily
    • Architectural style: Traditional
    • Property subtype: Single Family Residence, Residential
    Materials
    • Frame, Vinyl Siding
    Condition
    • New construction: No
    • Year built: 1950

    Community & HOA

    Community
    • Security: Smoke Detector(s)
    • Subdivision: Robert Campbell Prop
    Location
    • Region: Knoxville

    Financial & listing details

    • Price per square foot: $195/sqft
    • Tax assessed value: $176,500
    • Annual tax amount: $1,637
    • Date on market: 5/1/2025

    Price history

    DateEventPrice
    10/31/2023Sold$321,000+5.2%$195/sqft
    Source: RealTracs MLS as distributed by MLS GRID #2825643 Report a problem
    9/28/2023Pending sale$305,000$185/sqft
    Source: East Tennessee Realtors #1238970 Report a problem
    9/25/2023Price change$305,000-1.6%$185/sqft
    Source: East Tennessee Realtors #1238970 Report a problem
    9/7/2023Listed for sale$310,000+100%$188/sqft
    Source: East Tennessee Realtors #1238970 Report a problem
    4/23/2019Sold$155,000-3.1%$94/sqft
    Source: East Tennessee Realtors #1064647 Report a problem
    3/20/2019Pending sale$159,900$97/sqft
    Source: Bailey & Co. Real Estate #1064647 Report a problem
    2/7/2019Listed for sale$159,900$97/sqft
    Source: Bailey & Co. Real Estate #1064647 Report a problem
    1/29/2019Pending sale$159,900$97/sqft
    Source: Bailey & Co. Real Estate #1064647 Report a problem
    12/17/2018Listed for sale$159,900$97/sqft
    Source: Bailey & Co. Real Estate #1064647 Report a problem

    Public tax history

    YearProperty taxesTax assessment
    2025$686 $44,125
    2024$686 $44,125
    2023$686 $44,125
    2022$686 -5.4%$44,125 +29%
    2021$725 $34,200 -75%
    2020$725 $136,800
    2019$725 +19.6%$136,800
    2018$606 -28.1%--
    2017$843 -46.7%$34,200
    2016$1,582 --
    2015$1,582 --
    2014$1,582 +8.3%--
    2013$1,460 -1.5%--
    2012$1,482 --
    2011$1,482 $30,750
    2010$1,482 $30,750
    2009$1,482 +19.6%$30,750 +36.5%
    2008$1,239 +0%$22,525
    2007$1,239 $22,525
    2006$1,239 $22,525
    2005$1,239 +7.4%$22,525 +17.3%
    2004$1,154 +6.2%$19,200
    2003$1,087 $19,200
    2002-- $19,200
    2001-- $19,200 +2.5%
    2000-- $18,725
    Find assessor info on the county website

    Neighborhood: 37912

    Nearby schools

    GreatSchools rating
    Schools provided by the listing agent
    • Elementary: Norwood Elementary
    • Middle: Northwest Middle School
    • High: Powell High School

    Source: RealTracs MLS as distributed by MLS GRID. This data may not be complete. We recommend contacting the local school district to confirm school assignments for this home.

    Get a cash offer in 3 minutes
    Find out how much your home could sell for in as little as 3 minutes with a no-obligation cash offer.
    Estimated market value
    $373,900
    Get a cash offer in 3 minutes
    Find out how much your home could sell for in as little as 3 minutes with a no-obligation cash offer.
    Estimated market value
    $373,900