OFFER DEADLINE: THURSDAY, JANUARY 30th @ 8:00 PM. Nestled in the prestigious, tree-lined neighborhood off Red Bridge, this stunning home blends contemporary 1980s architecture w/modernism & postmodernism, showcasing an asymmetrical façade w/stone accents. Located in a peaceful cul-de-sac, the property welcomes you w/a circular driveway leading through a stone wall entry to a charming courtyard & covered front porch. Inside, the foyer opens to a formal dining room & the expansive great room, which features a coffered ceiling, a striking stone fireplace w/a wooden mantle, & floor-to-ceiling windows that bathe the space in natural light. Adjacent to the great room, a wet bar & desk area flow into the vaulted breakfast area w/wood floors, skylights, & walkout access to a multi-tier deck. The open kitchen is a chef's dream w/a Jenn-Air cooktop island, double ovens, a SS refrigerator & dishwasher, abundant cabinetry, & a butler’s pantry area next to the walk-in pantry. A conveniently located laundry room offers built-in cabinetry, a sink, & a movable hanging closet. The main level includes a second bedroom w/a cozy window seat & an adjacent hall bath, while the owner's suite boasts vaulted ceilings, floor-to-ceiling windows, & an en suite bath w/skylights, a jetted tub, tiled shower, & walk-in closet. Upstairs, an office landing leads to a third bedroom w/a private full bath. Steps from the great room lead to a martini deck, & further down, a fourth bedroom w/daylight windows & an adjoining bath. The lower level features a family room w/a masonry fireplace & patio access, a recreation area w/a wet bar, & French doors leading to an exercise room w/built-ins. The exercise room connects to a workshop w/outdoor access & a built-in storage area. Conveniently located near private schools from primary to post-secondary, this exceptional home is the perfect balance of design, functionality, & location.
Sold
Price Unknown
706 Montcrew St, Kansas City, MO 64114
4beds
5,290sqft
Single Family Residence
Built in 1987
0.4 Acres Lot
$541,000 Zestimate®
$--/sqft
$4,205 Estimated rent
Home value
$541,000
$481,000 - $611,000
$4,205/mo
Zestimate® history
Owner options
List your home for rent
$4,205/mo
Rent Zestimate®
Find your next renter with Zillow Rental Manager. Plus, with online applications, you can quickly screen prospective tenants – for free.
$4,205/mo
Rent Zestimate®
Refinance and save
Refinancing to a lower rate could help reduce your monthly payments and save thousands over the life of the loan.
Explore your selling options
Work with a Zillow partner agent
Leverage their expertise and Zillow's premium Showcase listings to get your home seen by more buyers.
Get startedList with your own agent
Get your home in front of millions of buyers by listing it on Zillow.
Learn how to do itSell it yourself
Take full control of how buyers see your home on Zillow by listing For Sale by Owner (FSBO).
List your homeWhat's special
Zillow last checked:
Listing updated:
Listed by:
Billie Bauer 913-484-3009,
Keller Williams Realty Partners Inc.,
Ryann Hemphill 913-238-1402,
Keller Williams Realty Partners Inc.
Bought with:
Nelson Home Group
Keller Williams KC North
Source: Heartland MLS as distributed by MLS GRID,MLS#: 2523609
Facts & features
Interior
Bedrooms & bathrooms
- Bedrooms: 4
- Bathrooms: 5
- Full bathrooms: 4
- 1/2 bathrooms: 1
Primary bedroom
- Features: Carpet, Ceiling Fan(s), Walk-In Closet(s)
- Level: Main
- Dimensions: 17 x 15
Bedroom 2
- Features: Area Rug(s), Carpet
- Level: Main
- Dimensions: 13 x 13
Bedroom 3
- Features: Carpet, Walk-In Closet(s)
- Level: Second
- Dimensions: 19 x 12
Bedroom 4
- Features: Carpet, Walk-In Closet(s)
- Level: Lower
- Dimensions: 24 x 13
Primary bathroom
- Features: Double Vanity, Separate Shower And Tub
- Level: Main
- Dimensions: 13 x 11
Bathroom 2
- Features: Shower Over Tub
- Level: Main
Breakfast room
- Features: Ceiling Fan(s), Wood Floor
- Level: Main
- Dimensions: 14 x 13
Dining room
- Features: Carpet
- Level: Main
- Dimensions: 14 x 13
Exercise room
- Features: Carpet
- Level: Lower
- Dimensions: 18 x 13
Family room
- Features: Carpet, Fireplace
- Level: Lower
- Dimensions: 33 x 17
Great room
- Features: Carpet, Ceiling Fan(s), Fireplace
- Level: Main
- Dimensions: 24 x 17
Half bath
- Level: Main
Kitchen
- Features: Pantry, Wood Floor
- Level: Main
- Dimensions: 14 x 12
Laundry
- Features: Built-in Features
- Level: Main
Office
- Features: Carpet, Ceiling Fan(s)
- Level: Second
- Dimensions: 10 x 6
Recreation room
- Features: Carpet, Wet Bar
- Level: Lower
- Dimensions: 25 x 10
Heating
- Forced Air, Zoned
Cooling
- Attic Fan, Electric, Zoned
Appliances
- Included: Cooktop, Dishwasher, Double Oven, Dryer, Microwave, Refrigerator, Washer
- Laundry: Main Level, Off The Kitchen
Features
- Kitchen Island, Pantry, Stained Cabinets, Vaulted Ceiling(s), Walk-In Closet(s), Wet Bar
- Flooring: Carpet, Concrete, Parquet, Wood
- Windows: Skylight(s)
- Basement: Basement BR,Daylight,Finished,Sump Pump,Walk-Out Access
- Number of fireplaces: 2
- Fireplace features: Family Room, Great Room, Masonry
Interior area
- Total structure area: 5,290
- Total interior livable area: 5,290 sqft
- Finished area above ground: 3,502
- Finished area below ground: 1,788
Property
Parking
- Total spaces: 2
- Parking features: Attached, Garage Faces Front
- Attached garage spaces: 2
Features
- Patio & porch: Deck, Patio
- Spa features: Bath
- Fencing: Wood
- Waterfront features: Stream(s)
Lot
- Size: 0.4 Acres
- Dimensions: 101 x 171 x 101 x 172
- Features: Cul-De-Sac, Estate Lot
Details
- Parcel number: 65310022800000000
- Other equipment: Back Flow Device, Intercom
Construction
Type & style
- Home type: SingleFamily
- Architectural style: Contemporary,Traditional
- Property subtype: Single Family Residence
Materials
- Concrete, Stone Trim
- Roof: Composition
Condition
- Year built: 1987
Utilities & green energy
- Sewer: Public Sewer
- Water: Cistern, Public
Community & HOA
Community
- Subdivision: Montcrew
HOA
- Has HOA: No
Location
- Region: Kansas City
Financial & listing details
- Annual tax amount: $7,308
- Date on market: 1/28/2025
- Listing terms: Cash,Conventional,FHA,VA Loan
- Exclusions: Fp, Sprinkler, Ctrl Vac
- Ownership: Private
- Road surface type: Paved
Price history
| Date | Event | Price |
|---|---|---|
| 2/27/2025 | Sold | -- |
Source:  Heartland MLS as distributed by MLS GRID #2523609 Report a problem Heartland MLS as distributed by MLS GRID #2523609 Report a problem | ||
| 2/20/2025 | Pending sale | $515,000$97/sqft |
Source: Heartland MLS as distributed by MLS GRID #2523609 Report a problem | ||
| 1/31/2025 | Contingent | $515,000$97/sqft |
Source: Heartland MLS as distributed by MLS GRID #2523609 Report a problem | ||
| 1/28/2025 | Listed for sale | $515,000$97/sqft |
Source: Heartland MLS as distributed by MLS GRID #2523609 Report a problem | ||
Public tax history
Tax history is unavailable.
Neighborhood: Country Lane Estates
Nearby homes
- $572,1004 bd4 ba2.9k sqft706 W Montcrew Dr, Kansas City, MO 64114Off Market
- $422,5004 bd3 ba2k sqft712 Montcrew St, Kansas City, MO 64114Off Market
- $429,3004 bd3 ba2k sqft712 W. Montcrew Drive, Kansas City, MO 64114Off Market
- $481,3004 bd5 ba3.6k sqft700 W Montcrew Dr, Kansas City, MO 64114Off Market
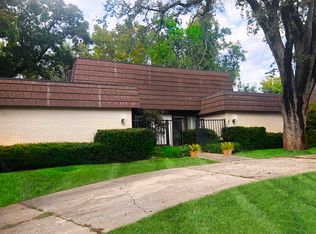
- $348,5004 bd2 ba1.7k sqft707 W 109th Ter, Kansas City, MO 64114Off Market
- $353,9004 bd3 ba1.4k sqft703 W 109th Ter, Kansas City, MO 64114Off Market
- $--4 bd3 ba3.6k sqft711 W 109th Ter, Kansas City, MO 64114Sold
- $340,7003 bd3 ba1.8k sqft609 W 109th Ter, Kansas City, MO 64114Off Market
Nearby schools
GreatSchools rating
- 6/10Red Bridge Elementary SchoolGrades: K-5Distance: 0.8 mi
- 3/10Center Middle SchoolGrades: 6-8Distance: 1.1 mi
- 3/10Center Sr. HighGrades: 9-12Distance: 2.9 mi
Schools provided by the listing agent
- Elementary: Red Bridge
- Middle: Center
- High: Center
Source: Heartland MLS as distributed by MLS GRID. This data may not be complete. We recommend contacting the local school district to confirm school assignments for this home.
Get a cash offer in 3 minutes
Find out how much your home could sell for in as little as 3 minutes with a no-obligation cash offer.
Estimated market value
$541,000
Get a cash offer in 3 minutes
Find out how much your home could sell for in as little as 3 minutes with a no-obligation cash offer.
Estimated market value
$541,000
- Missouri
- Jackson County
- Kansas City
- 64114
- Country Lane Estates
- 706 Montcrew St
Nearby cities
Nearby neighborhoods
Nearby zip codes
Other Kansas City Topics
