Skip main navigation
For sale
  • Price cut: $1K (8/18)
    $378,000

    706 MURRAY LANE, LADY LAKE, FL 32159

    4beds
    2,660sqft
    : 
    $2,456/mo
    Get pre-qualified
    Single Family Residence
    Built in 1995
    0.3 Acres Lot
    $-- Zestimate®
    $142/sqft
    $-- HOA

    What's special

    Quiet cul-de-sac
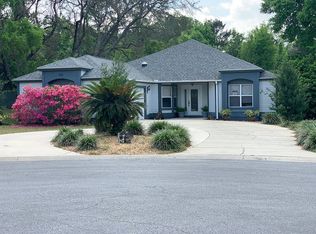
    Welcome to this spacious and versatile 4-bedroom, 3-bath home nestled on a quiet cul-de-sac in the heart of Lady Lake. Offering a flexible layout, this home is perfect for multigenerational living, guests, or potential rental income. The converted garage serves as a private in-law suite complete with its own living area, kitchenette, bedroom, and full bathroom, providing comfort and independence while remaining connected to the main home. Inside the main residence, you'll find bright and inviting living spaces, a functional kitchen with ample cabinetry and counter space, and a split-bedroom floor plan designed for privacy and everyday convenience. The primary suite offers a peaceful retreat with an en-suite bathroom, while the additional bedrooms provide plenty of room for family, a home office, or hobbies. Step outside to enjoy the backyard with space to relax, entertain, or create your own outdoor oasis. Conveniently located just minutes from shopping, dining, medical facilities, The Villages, golf courses, and major roadways, this home offers the perfect combination of flexibility, functionality, and location.
    30 days
    |
    534
    |
    13
    |

    Zillow last checked:

    Listing updated:

    Listed by:

    Lexi Little 253-527-8055,

    EPIQUE REALTY INC. 888-893-3537

    Source: Stellar MLS,MLS#: OM728841MLS LogoOriginating MLS: Suncoast Tampa

      Facts & features

      Interior

      Bedrooms & bathrooms
      • Bedrooms: 4
      • Bathrooms: 3
      • Full bathrooms: 3
      Primary bedroom
      • Features: Walk-In Closet(s)
      • Level: First
      Bedroom 2
      • Features: Built-in Closet
      • Level: First
      Bedroom 3
      • Features: Built-in Closet
      • Level: First
      Primary bathroom
      • Level: First
      Bathroom 2
      • Level: First
      Kitchen
      • Level: First
      Living room
      • Level: First
      Heating
      • Central
      Cooling
      • Central Air
      Appliances
      • Included: Dishwasher, Microwave, Range, Refrigerator
      • Laundry: Inside, Laundry Closet
      Features
      • Ceiling Fan(s), Eating Space In Kitchen, Open Floorplan, Primary Bedroom Main Floor, Solid Wood Cabinets, Split Bedroom, Vaulted Ceiling(s), Walk-In Closet(s)
      • Flooring: Carpet, Tile, Vinyl
      • Has fireplace: Yes
      • Fireplace features: Wood Burning
      Interior area
      • Total structure area: 2,660
      • Total interior livable area: 2,660 sqft
      Video & virtual tour

      Property

      Parking
      • Parking features: Converted Garage, Driveway
      • Has uncovered spaces: Yes
      Features
      • Levels: One
      • Stories: 1
      • Exterior features: Lighting
      Lot
      • Size: 0.3 Acres
      • Dimensions: 82 x 117
      • Features: Cleared
      Details
      • Parcel number: 071824020000002400
      • Zoning: MX-8
      • Special conditions: None

      Construction

      Type & style
      • Home type: SingleFamily
      • Property subtype: Single Family Residence
      Materials
      • Wood Siding
      • Foundation: Slab
      • Roof: Shingle
      Condition
      • New construction: No
      • Year built: 1995

      Utilities & green energy

      • Sewer: Public Sewer
      • Water: Public
      • Utilities for property: BB/HS Internet Available, Cable Available, Electricity Connected, Public, Sewer Connected, Water Connected

      Community & HOA

      Community
      • Pet fee: $0 monthly
      • Subdivision: LADY LAKE OAK MEADOWS SUB
      HOA
      • Has HOA: No
      Location
      • Region: Lady Lake

      Financial & listing details

      • Price per square foot: $142/sqft
      • Tax assessed value: $295,809
      • Annual tax amount: $5,325
      • Date on market: 7/20/2026
      • Cumulative days on market: 31 days
      • Listing terms: Cash,Conventional,FHA,VA Loan
      • Ownership: Fee Simple
      • Total actual rent: 0
      • Electric utility on property: Yes
      • Road surface type: Asphalt

        Estimated market value

        Not available

        Estimated sales range

        Not available

        Not available

        Price history

        DateEventPrice
        8/18/2026Price change$378,000-0.3%$142/sqft
        Source: Stellar MLS #OM728841 Report a problem
        7/20/2026Listed for sale$379,000+355.5%$142/sqft
        Source: Stellar MLS #OM728841 Report a problem
        1/27/1995Sold$83,200$31/sqft
        Source: Public Record Report a problem

        Public tax history

        YearProperty taxesTax assessment
        2025$5,325 +150.1%$295,809 +93.8%
        2024$2,129 +5.6%$152,600 +3%
        2023$2,017 +1.4%$148,160 +3%
        2022$1,989 +4.8%$143,850 +3%
        2021$1,898 -3.1%$139,661 +1.4%
        2020$1,959 +1.1%$137,733 +2.3%
        2019$1,937 +6.3%$134,637 +1.9%
        2018$1,823 $132,127 +2.1%
        2017$1,823 +2%$129,410 +2.1%
        2016$1,788 +1%$126,749 +0.7%
        2015$1,771 +6.5%$125,868 +0.8%
        2014$1,662 +15%$124,870 +1.5%
        2013$1,446 -1%$123,025
        2012$1,460 -23.8%$123,025 -17.5%
        2011$1,916 -3%$149,051 -1.3%
        2010$1,975 -3%$151,018 -2.3%
        2009$2,035 +1.2%$154,509 +0.1%
        2008$2,010 -4.9%$154,355 +3%
        2007$2,114 -3.3%$149,860 +2.5%
        2006$2,186 +2.1%$146,205 +3%
        2005$2,141 +3.2%$141,947 +3%
        2004$2,074 -0.8%$137,813 +1.1%
        2003$2,090 +79.3%$136,363 +57.8%
        2002$1,166 +4.8%$86,392 +1.6%
        2001$1,112 +1.8%$85,032 +0.3%
        2000$1,093 $84,785
        Find assessor info on the county website

        Monthly payment

        Est. payment

        Payment breakdown

        Explore the cost of this home by adjusting the details. Changes won't be saved.
        All calculations are estimates and provided by Zillow, Inc. for informational purposes only. Actual amounts may vary.
        HOA fees may include property taxes on listings classified as Co-Ops. Contact the listing agent and/or owner for fee details.
        See how much you could borrow to make a competitive offer.

        Climate risks

        Neighborhood: 32159

        Getting around

        37 / 100
        Car-Dependent
        45 / 100
        Somewhat Bikeable

        Nearby schools

        GreatSchools rating

        A local agent can set up tours, give advice and negotiate with sellers.

        Browse local experts

        Similar homes