Welcome home to this charming 4-bedroom, 2-bath property that's ready for its new owners! Thoughtfully updated throughout, this home offers the perfect blend of character and modern improvements. Both bathrooms have been beautifully remodeled, including a brand-new shower in the ¾ bath. Fresh interior paint gives the home a bright, inviting feel, while updated electrical in the two upstairs bedrooms provides added peace of mind.
You'll love the warmth of the cherry wood floors, the butcher block island that serves as the heart of the kitchen, and the stylish new chandelier welcoming you in the entryway. Storage has been enhanced with new closet shelving, and the basement features durable luxury vinyl plank flooring. Vinyl windows, installed within the last few years, help improve energy efficiency and comfort.
Outside, enjoy the fully fenced backyard, perfect for pets, play, or entertaining making this home truly move-in ready. Don't miss your chance to make this beautifully updated home your own!
Sold
Price Unknown
706 N 29th St, Bismarck, ND 58501
4beds
2,096sqft
Single Family Residence
Built in 1969
8,712 Square Feet Lot
$335,400 Zestimate®
$--/sqft
$1,998 Estimated rent
Home value
$335,400
$319,000 - $352,000
$1,998/mo
Zestimate® history
Owner options
List your home for rent
$1,998/mo
Rent Zestimate®
Find your next renter with Zillow Rental Manager. Plus, with online applications, you can quickly screen prospective tenants – for free.
$1,998/mo
Rent Zestimate®
Refinance and save
Refinancing to a lower rate could help reduce your monthly payments and save thousands over the life of the loan.
Explore your selling options
Work with a Zillow partner agent
Leverage their expertise and Zillow's premium Showcase listings to get your home seen by more buyers.
Get startedList with your own agent
Get your home in front of millions of buyers by listing it on Zillow.
Learn how to do itSell it yourself
Take full control of how buyers see your home on Zillow by listing For Sale by Owner (FSBO).
List your homeWhat's special
Fresh interior paintButcher block islandNew closet shelvingCherry wood floors
Zillow last checked:
Listing updated:
Listed by:
Julianne L Horntvedt 701-371-8002,
Paramount Real Estate
Bought with:
THOMAS LIES, 9077
Paramount Real Estate
Source: Great North MLS,MLS#: 4026351
Facts & features
Interior
Bedrooms & bathrooms
- Bedrooms: 4
- Bathrooms: 2
- Full bathrooms: 1
- 3/4 bathrooms: 1
Bedroom 1
- Level: Main
Bedroom 2
- Level: Main
Bedroom 3
- Level: Lower
Bedroom 4
- Level: Lower
Bathroom 1
- Level: Main
Bathroom 2
- Level: Lower
Laundry
- Level: Lower
Heating
- Forced Air, Natural Gas
Cooling
- Central Air
Appliances
- Included: Dishwasher, Dryer, Electric Range, Oven, Refrigerator, Washer
Features
- Main Floor Bedroom
- Flooring: Vinyl, Carpet, Hardwood
- Basement: Finished
- Number of fireplaces: 1
Interior area
- Total structure area: 2,096
- Total interior livable area: 2,096 sqft
- Finished area above ground: 1,092
- Finished area below ground: 1,004
Property
Parking
- Total spaces: 2
- Parking features: Attached
- Attached garage spaces: 2
Features
- Levels: Multi/Split,Split Entry
- Exterior features: Private Yard
- Fencing: Full
Lot
- Size: 8,712 Square Feet
- Dimensions: 108 x 43 x 114
- Features: Pie Shaped Lot
Details
- Parcel number: 0410008030
Construction
Type & style
- Home type: SingleFamily
- Property subtype: Single Family Residence
Materials
- Brick, Masonite
- Foundation: Concrete Perimeter
- Roof: Shingle
Condition
- New construction: No
- Year built: 1969
Utilities & green energy
- Sewer: Public Sewer
- Water: Public
Community & HOA
Location
- Region: Bismarck
Financial & listing details
- Tax assessed value: $270,000
- Annual tax amount: $1,280
- Date on market: 6/29/2026
- Listing terms: VA Loan,Conventional,FHA
Price history
| Date | Event | Price |
|---|---|---|
| 9/8/2026 | Sold | -- |
Source: Great North MLS #4026351 Report a problem | ||
| 8/4/2026 | Pending sale | $339,900$162/sqft |
Source: Great North MLS #4026351 Report a problem | ||
| 7/13/2026 | Price change | $339,900-2.9%$162/sqft |
Source: Great North MLS #4026351 Report a problem | ||
| 6/29/2026 | Listed for sale | $349,900+40%$167/sqft |
Source: Great North MLS #4026351 Report a problem | ||
| 9/29/2017 | Sold | -- |
Source: Great North MLS #3334807 Report a problem | ||
| 7/9/2017 | Listed for sale | $249,900$119/sqft |
Source: Fargo-Moorhead #334807 Report a problem | ||
| 1/16/2014 | Sold | -- |
Source: Public Record Report a problem | ||
Public tax history
| Year | Property taxes | Tax assessment |
|---|---|---|
| 2025 | $3,232 -9.7% | $135,000 -0.6% |
| 2024 | $3,582 +1.9% | $135,750 +6.7% |
| 2023 | $3,513 +5.7% | $127,250 +0.7% |
| 2022 | $3,325 +5.2% | $126,400 +7.7% |
| 2021 | $3,160 | $117,400 +3.4% |
| 2020 | -- | $113,550 +2.5% |
| 2019 | $2,962 +35.4% | $110,800 |
| 2018 | $2,187 | $110,800 +6.2% |
| 2017 | -- | $104,350 |
| 2016 | $1,975 +6.1% | $104,350 +12.6% |
| 2014 | $1,861 | $92,650 +9.5% |
| 2013 | -- | $84,600 +9% |
| 2012 | -- | $77,600 +4% |
| 2011 | -- | $74,600 |
| 2010 | -- | $74,600 +1% |
| 2009 | -- | $73,850 +3.6% |
| 2008 | -- | $71,300 +40.1% |
| 2003 | -- | $50,900 |
| 2002 | -- | $50,900 |
Find assessor info on the county website
Neighborhood: 58501
Nearby homes
- $334,6004 bd2 ba2.3k sqft712 N 29th St, Bismarck, ND 58501Off Market

- $292,6004 bd1 ba2k sqft712-29 North Ave, Bismarck, ND 58501Off Market
- $--2 bd1 ba800 sqft700 N 29th St #1/2, Bismarck, ND 58501Off Market
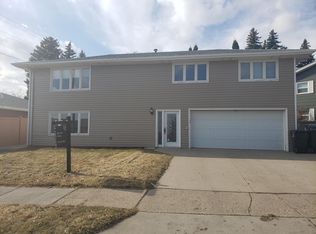
- $305,9003 bd2 ba1.4k sqft700 N 29th St, Bismarck, ND 58501Off Market
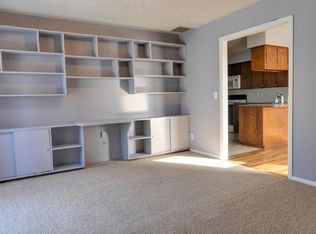
- $287,9004 bd2 ba1.2k sqft632 N 29th St, Bismarck, ND 58501Off Market
- $312,4004 bd2 ba1.2k sqft804 N 29th St, Bismarck, ND 58501Off Market
- $--3 bd2 ba1.6k sqft801 N 28th St, Bismarck, ND 58501Sold
- $283,2003 bd2 ba1.4k sqft717 N 28th St, Bismarck, ND 58501Off Market
Nearby schools
GreatSchools rating
- 5/10Rita Murphy Elementary SchoolGrades: K-5Distance: 0.2 mi
- 6/10Simle Middle SchoolGrades: 6-8Distance: 0.8 mi
- 5/10Legacy High SchoolGrades: 9-12Distance: 2.4 mi
- North Dakota
- Burleigh County
- Bismarck
- 58501
- 706 N 29th St
