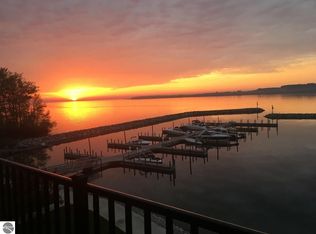
Waterfront Luxury in the Heart of Suttons Bay Enjoy spectacular 180-degree views of Suttons Bay from this spacious and elegantly designed waterfront condo—perfectly situated in the heart of the village. With direct water access and a private marina just steps from your patio, this is Northern Michigan living at its finest. Thoughtfully crafted with stone and cement board siding and built for energy efficiency, this residence is part of a well-appointed community that offers amenities like an indoor swimming pool, tennis/pickleball court, outdoor hot tub, elevators, and beautifully maintained grounds. Inside, over 2,160 square feet of year-round living space unfolds across an open and inviting floor plan. A double-sided gas fireplace creates warmth and ambiance in both the living and dining rooms, while expansive windows frame the stunning water views. The gourmet kitchen features rich cherry cabinetry, a granite-topped island, and a combination of hardwood and ceramic tile flooring throughout. The generous primary suite offers a serene retreat with a walk-in closet and private bath. With a total of four bedrooms—which includes a lower-level bedroom/family room that opens directly to your private patio by the marina—there’s room for everyone to relax in comfort. The main-level balcony is ideal for morning coffee or sunset cocktails overlooking the bay. Two rare features make this condo truly stand out: a private two-car garage—hard to find in this community—and a ground-level cabana/family room that’s uniquely accessed from inside the unit, offering added privacy and convenience. Plus, boat slips are available for lease or purchase through Bayview Marina, perfect for embracing life on the water. All of this is just a short stroll from the restaurants, shops, theater, library, and bike trail in downtown Suttons Bay—making this a unique opportunity to enjoy waterfront living without sacrificing convenience.
Sold for $995,000
$995,000
706 N Dockside Cir Unit D-2, Suttons Bay, MI 49682
4beds
2,160sqft
Condominium, Single Family Residence
Built in 2005
-- sqft lot
$1,024,400 Zestimate®
$461/sqft
$3,683 Estimated rent
Home value
$1,024,400
Estimated sales range
Not available
$3,683/mo
Zestimate® history
Owner options
List your home for rent
$3,683/mo
Rent Zestimate®
Find your next renter with Zillow Rental Manager. Plus, with online applications, you can quickly screen prospective tenants – for free.
$3,683/mo
Rent Zestimate®
Refinance and save
$13,876/mo
Est. payment
Refinancing to a lower rate could help reduce your monthly payments and save thousands over the life of the loan.
$13,876/mo
Est. payment
Explore your selling options
Work with a Zillow partner agent
Leverage their expertise and Zillow's premium Showcase listings to get your home seen by more buyers.
Get startedList with your own agent
Get your home in front of millions of buyers by listing it on Zillow.
Learn how to do itSell it yourself
Take full control of how buyers see your home on Zillow by listing For Sale by Owner (FSBO).
List your homeWhat's special
Waterfront condoPrivate marinaDirect water accessGenerous primary suiteMain-level balcony
Zillow last checked:
Listing updated:
Listed by:
Sander Scott 231-386-0962,
Net Real Estate 231-499-0165
Bought with:
Marissa Wege, 6501431561
Five Star Real Estate - Front St TC
Source: NGLRMLS,MLS#: 1935895
Facts & features
Interior
Bedrooms & bathrooms
- Bedrooms: 4
- Bathrooms: 3
- Full bathrooms: 2
- 3/4 bathrooms: 1
- Main level bathrooms: 2
- Main level bedrooms: 3
Rooms
- Room types: Dining Room, Exercise Room
Primary bedroom
- Level: Main
- Area: 212.96
- Dimensions: 17.6 x 12.1
Bedroom 2
- Level: Main
- Area: 154.28
- Dimensions: 11.6 x 13.3
Bedroom 3
- Level: Main
- Area: 154.88
- Dimensions: 12.1 x 12.8
Primary bathroom
- Features: Private
Dining room
- Level: Main
- Area: 152.07
- Dimensions: 11.1 x 13.7
Family room
- Level: Lower
- Area: 147.63
- Dimensions: 11.1 x 13.3
Kitchen
- Level: Main
- Area: 232.32
- Dimensions: 12.1 x 19.2
Living room
- Level: Main
- Area: 243.1
- Dimensions: 18.7 x 13
Heating
- Forced Air, Natural Gas, Fireplace(s)
Cooling
- Central Air
Appliances
- Included: Refrigerator, Oven/Range, Disposal, Dishwasher, Microwave, Washer, Dryer, Oven, Cooktop, Instant Hot Water
- Laundry: Main Level
Features
- Entrance Foyer, Walk-In Closet(s), Pantry, Breakfast Nook, Granite Counters, Kitchen Island, Vaulted Ceiling(s), Cable TV, High Speed Internet
- Flooring: Wood, Carpet
- Windows: Blinds, Drapes
- Basement: Finished Rooms
- Has fireplace: Yes
- Fireplace features: Gas
Interior area
- Total structure area: 2,160
- Total interior livable area: 2,160 sqft
- Finished area above ground: 2,160
- Finished area below ground: 0
Property
Parking
- Total spaces: 2
- Parking features: Attached, Drive Under/Built-In, Garage Door Opener, Paved, Concrete Floors, Asphalt, Shared Driveway
- Attached garage spaces: 2
- Has uncovered spaces: Yes
Accessibility
- Accessibility features: None
Features
- Levels: 2+ Story
- Stories: 2
- Entry location: Stairway (Indoor),Elevator,First Floor Level
- Patio & porch: Patio
- Exterior features: Sprinkler System, Balcony, Sidewalk, Rain Gutters
- Has spa: Yes
- Spa features: Hot Tub
- Has view: Yes
- View description: Bay, Bay View
- Has water view: Yes
- Water view: Bay
- Waterfront features: All Sports, Gradual Slope to Water, Great Lake, Lake
- Body of water: Suttons Bay
- Frontage length: 700
Lot
- Features: Level, Landscaped
Details
- Additional structures: Other
- Parcel number: 04320102900
- Zoning description: Residential,Multi-Family,Building-Use Restrictions
Construction
Type & style
- Home type: Condo
- Property subtype: Condominium, Single Family Residence
- Attached to another structure: Yes
Materials
- Frame, Stone, Cement Siding
- Roof: Asphalt
Condition
- New construction: No
- Year built: 2005
Utilities & green energy
- Sewer: Public Sewer
- Water: Public
Community & HOA
Community
- Features: Clubhouse, Tennis Court(s), Fitness Center, Pool, Lake Privileges, Pets Allowed, Common Area
- Security: Smoke Detector(s)
- Subdivision: Bay View Condominiums
HOA
- Services included: Trash, Snow Removal, Maintenance Grounds, Maintenance Structure, Liability Insurance
- HOA fee: $8,000 annually
Location
- Region: Suttons Bay
Financial & listing details
- Price per square foot: $461/sqft
- Tax assessed value: $697,000
- Annual tax amount: $4,262
- Price range: $995K - $995K
- Date on market: 7/2/2025
- Cumulative days on market: 23 days
- Listing agreement: Exclusive Right Sell
- Listing terms: Conventional,Cash,1031 Exchange
- Ownership type: Private Owner
- Road surface type: Asphalt
Price history
| Date | Event | Price |
|---|---|---|
| 7/25/2025 | Sold | $995,000-0.4%$461/sqft |
Source:  NGLRMLS #1935895 Report a problem NGLRMLS #1935895 Report a problem | ||
| 7/22/2025 | Pending sale | $999,000$463/sqft |
Source: NGLRMLS #1935895 Report a problem | ||
| 7/2/2025 | Listed for sale | $999,000+8%$463/sqft |
Source: NGLRMLS #1935895 Report a problem | ||
| 7/8/2024 | Sold | $925,000-2.6%$428/sqft |
Source: NGLRMLS #1920065 Report a problem | ||
| 5/28/2024 | Price change | $950,000-3.6%$440/sqft |
Source: NGLRMLS #1920065 Report a problem | ||
| 5/14/2024 | Price change | $985,000-1%$456/sqft |
Source: NGLRMLS #1920065 Report a problem | ||
| 3/11/2024 | Listed for sale | $995,000+155.1%$461/sqft |
Source: NGLRMLS #1920065 Report a problem | ||
| 11/10/2015 | Sold | $390,000$181/sqft |
Source: Agent Provided Report a problem | ||
Public tax history
| Year | Property taxes | Tax assessment |
|---|---|---|
| 2025 | $4,262 +4.9% | $348,500 |
| 2024 | $4,065 +5.5% | $348,500 |
| 2023 | $3,855 -1.2% | $348,500 +81% |
| 2022 | $3,900 -0.2% | $192,500 |
| 2021 | $3,907 +50.3% | $192,500 |
| 2020 | $2,600 | $192,500 |
| 2019 | -- | $192,500 |
| 2018 | -- | $192,500 |
| 2017 | -- | $192,500 |
| 2016 | -- | $192,500 |
| 2015 | -- | $192,500 +14.9% |
| 2014 | -- | $167,500 +4.7% |
| 2013 | -- | $160,000 |
| 2012 | -- | $160,000 -8.6% |
| 2011 | -- | $175,000 -49.3% |
| 2010 | -- | $345,000 |
Find assessor info on the county website
Neighborhood: 49682
Nearby homes
- $955,5004 bd3 ba2.3k sqft708 N Dockside Cir UNIT E3, Suttons Bay, MI 49682Off Market
- $822,700-- bd-- ba-- sqft708 N Dockside Cir #E-1, Suttons Bay, MI 49682Off Market
- $1,026,8003 bd3 ba1.8k sqft708 N Dockside Cir UNIT E5, Suttons Bay, MI 49682Off Market
- $989,0003 bd3 ba1.8k sqft708 N Dockside Cir, Suttons Bay, MI 49682Sold
- $942,200-- bd-- ba-- sqft708 N Dockside Cir UNIT E4, Suttons Bay, MI 49682Off Market
- $850,800-- bd-- ba-- sqft708 N Dockside Cir UNIT E6, Suttons Bay, MI 49682Off Market
- $822,700-- bd-- ba-- sqft706 N Dockside Cir #D-1, Suttons Bay, MI 49682Off Market
- $938,600-- bd-- ba-- sqft706 N Dockside Cir #D-4, Suttons Bay, MI 49682Off Market
Nearby schools
GreatSchools rating
- 6/10Suttons Bay Elementary SchoolGrades: PK-8Distance: 0.8 mi
- 7/10Suttons Bay Senior High SchoolGrades: 9-12Distance: 0.9 mi
Schools provided by the listing agent
- District: Suttons Bay Public Schools
Source: NGLRMLS. This data may not be complete. We recommend contacting the local school district to confirm school assignments for this home.


Get pre-qualified for a loan
At Zillow Home Loans, we can pre-qualify you in as little as 5 minutes with no impact to your credit score.An equal housing lender. NMLS #10287.
Sell for more on Zillow
Get a Zillow Showcase℠ listing at no additional cost and you could sell for .
$1,024,400
2% more
+$20,488
With Zillow Showcase(estimated)
$1,044,888
- Michigan
- Leelanau County
- Suttons Bay
- 49682
- 706 N Dockside Cir Unit D-2
Nearby cities
Nearby zip codes
Other Suttons Bay Topics
