Skip main navigation
Sold
  • $333,300

    706 N Glenwood St, Hastings, MI 49058

    4beds
    2,824sqft
    Single Family Residence
    Built in 1964
    0.26 Acres Lot
    $333,300 Zestimate®
    $118/sqft
    $3,023 Estimated rent

    Home value

    $333,300

    $300,000 - $367,000

    $3,023/mo

    Zestimate® history
    Loading
    Loading...

    Owner options

    List your home for rent

    $3,023/mo

    Rent Zestimate®

    Find your next renter with Zillow Rental Manager. Plus, with online applications, you can quickly screen prospective tenants – for free.

    Learn more

    $3,023/mo

    Rent Zestimate®

    Refinance and save

    $2,104/mo

    Est. payment

    Refinancing to a lower rate could help reduce your monthly payments and save thousands over the life of the loan.

    See today's rates

    $2,104/mo

    Est. payment

    Explore your selling options

    Work with a Zillow partner agent

    Leverage their expertise and Zillow's premium Showcase listings to get your home seen by more buyers.

    Get started

    List with your own agent

    Get your home in front of millions of buyers by listing it on Zillow.

    Learn how to do it

    Sell it yourself

    Take full control of how buyers see your home on Zillow by listing For Sale by Owner (FSBO).

    List your home

    What's special

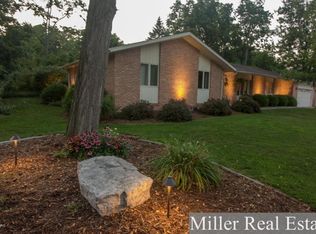
    Quality brick ranch in Hastings Taffee Addition. This 3+ bedroom, 2 1/2 bath home features a kitchen & eating area with 2-way wood fireplace. The eating area has recently been opened up to the formal dining room creating an open feel & great flow to the home. Also on the main floor is a master bedroom suite with efficiently organized closets & full bath, office/4th bedroom & laundry. The lower level has an expansive family room that's perfect for a Holiday or Super Bowl party! Several updates have been done to the home including newer floor coverings, electrical, plumbing, hot water heater, furnace, custom closets & pantry, new driveway, generator hook-up & more! Out side you will find a newer sidewalk & beautiful professionally landscaped yard with a large deck. Just a short walk away... is Tyden Park, the Thornapple River, & the Riverwalk System offering you miles of hiking & biking trails. This home has it all; perfect for entertaining, great location, updated decor, beautifully landscaped & ready for you & yours to move in & enjoy today!

    This property is not currently displayed as for sale or rent on Zillow. This may be different from what's on other websites or public sources.

    Zillow last checked:

    Listing updated:

    Listed by:

    Mark J Hewitt 269-838-7005,

    Miller Real Estate

    Bought with:

    Janice A Hawthorne, 6502422225

    Chuck Jaqua REALTOR Inc.

    Source: MichRIC,MLS#: 18035760MLS Logo

    Facts & features

    Interior

    Bedrooms & bathrooms
    • Bedrooms: 4
    • Bathrooms: 3
    • Full bathrooms: 2
    • 1/2 bathrooms: 1
    • Main level bedrooms: 4
    Primary bedroom
    • Level: Main
    • Area: 165
    • Dimensions: 11.00 x 15.00
    Bedroom 2
    • Level: Main
    • Area: 115
    • Dimensions: 10.00 x 11.50
    Bedroom 3
    • Level: Main
    • Area: 110
    • Dimensions: 11.00 x 10.00
    Bedroom 4
    • Description: Currently an Office
    • Level: Main
    • Area: 90
    • Dimensions: 9.00 x 10.00
    Primary bathroom
    • Level: Main
    Dining room
    • Description: Formal
    • Level: Main
    • Area: 218.5
    • Dimensions: 11.50 x 19.00
    Family room
    • Level: Basement
    • Area: 660
    • Dimensions: 22.00 x 30.00
    Kitchen
    • Level: Main
    • Area: 190
    • Dimensions: 10.00 x 19.00
    Laundry
    • Level: Main
    Living room
    • Level: Main
    • Area: 170
    • Dimensions: 17.00 x 10.00
    Heating
    • Forced Air
    Cooling
    • Central Air
    Appliances
    • Included: Dryer, Oven, Refrigerator, Washer
    Features
    • Basement: Full
    • Number of fireplaces: 1
    • Fireplace features: Formal Dining, Wood Burning
    Interior area
    • Total structure area: 1,724
    • Total interior livable area: 2,824 sqft
    • Finished area below ground: 1,100

    Property

    Parking
    • Total spaces: 2
    • Parking features: Attached
    • Garage spaces: 2
    Features
    • Stories: 1
    Lot
    • Size: 0.26 Acres
    • Dimensions: 113.3 x 142.6 x 58.43 x 132
    • Features: Corner Lot
    Details
    • Parcel number: 085501503300
    • Zoning description: R-1

    Construction

    Type & style
    • Home type: SingleFamily
    • Architectural style: Ranch
    • Property subtype: Single Family Residence
    Materials
    • Brick
    • Roof: Composition
    Condition
    • New construction: No
    • Year built: 1964

    Utilities & green energy

    • Sewer: Public Sewer
    • Water: Public

    Community & HOA

    Location
    • Region: Hastings

    Financial & listing details

    • Price per square foot: $118/sqft
    • Tax assessed value: $68,131
    • Annual tax amount: $2,850
    • Date on market: 7/26/2018
    • Listing terms: Cash,FHA,USDA Loan,Conventional
    • Road surface type: Paved

    Price history

    DateEventPrice
    9/10/2018Sold$202,900$72/sqft
    Source: MichRIC #18035760 Report a problem

    Public tax history

    Tax history is unavailable.

    Neighborhood: 49058

    Nearby schools

    GreatSchools rating
    Get a cash offer in 3 minutes
    Find out how much your home could sell for in as little as 3 minutes with a no-obligation cash offer.
    Estimated market value
    $333,300
    Get a cash offer in 3 minutes
    Find out how much your home could sell for in as little as 3 minutes with a no-obligation cash offer.
    Estimated market value
    $333,300