Skip main navigation
Sold for $285,500
  • $285,500

    706 N Gum St, Jenks, OK 74037

    3beds
    1,478sqft
    Single Family Residence
    Built in 1974
    9,975.24 Square Feet Lot
    $284,300 Zestimate®
    $193/sqft
    $1,867 Estimated rent

    Home value

    $284,300

    $270,000 - $299,000

    $1,867/mo

    Zestimate® history
    Loading
    Loading...

    Owner options

    List your home for rent

    $1,867/mo

    Rent Zestimate®

    Find your next renter with Zillow Rental Manager. Plus, with online applications, you can quickly screen prospective tenants – for free.

    Learn more

    $1,867/mo

    Rent Zestimate®

    Refinance and save

    $1,750/mo

    Est. payment

    Refinancing to a lower rate could help reduce your monthly payments and save thousands over the life of the loan.

    See today's rates

    $1,750/mo

    Est. payment

    Explore your selling options

    Work with a Zillow partner agent

    Leverage their expertise and Zillow's premium Showcase listings to get your home seen by more buyers.

    Get started

    List with your own agent

    Get your home in front of millions of buyers by listing it on Zillow.

    Learn how to do it

    Sell it yourself

    Take full control of how buyers see your home on Zillow by listing For Sale by Owner (FSBO).

    List your home

    What's special

    Old wall ladderNew pull-down ladderNew hardwareLight ventNew paddle switchesFresh paintFresh coat of paint
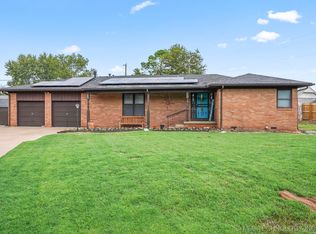
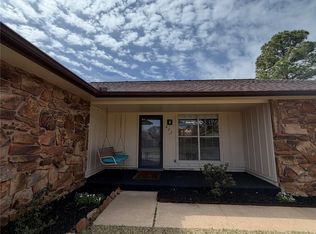
    From Shabby to Stunning! This diamond in the rough is now the restored and remodeled crown jewel of the neighborhood, not DIY or lipstick on a pig. From the level floor to the top of the new roof, this home is new and modernized and done with high-quality, professional work throughout. This brick house has undergone significant improvements to transform it into your fresh new home. NEW Roof and Gutters: New Windows are foam insulated with new sills. New HVAC with overhead ductwork and addtl return air vent for more efficiency. The old floor vents were filled with concrete before the 14-mill laminate wood flooring was installed with NO transitions. All bdrms have walk-in closets and new ceiling fans. Throughout the home, you will find recessed lighting, new paddle switches, new raised panel doors with new hardware, trim, and baseboards. The ceiling and walls are straight, smooth, freshly textured, and painted. The kitchen boasts new cabinets and hardware, marble countertop, tile backsplash, single bowl 18-gauge stainless steel sink, new disposal, new dishwasher, new range, and new built-in microwave. A water line was added for the fridge so everything is modernized to include a USB outlet. New cabinets and floating shelves were added in the Utility Rm. Be cozy with the remote gas start log stacked stone FP. One of the most exquisite transformations is the new, enlarged luxury master shower. The light vent is Bluetooth compatible, so you can sing in the shower while your phone can be plugged into the USB outlet in the master bathroom. The exterior has all-new trim and fresh paint, new fence with a double gate. No more Spider-Man skills to access the attic. The old wall ladder with a small opening was replaced with a new pull-down ladder, texture knocked down, and drywall repairs were made for a fresh coat of paint. Do yourself a favor and see for yourself how a masterful restoration should function and what a complete, high-quality transformation should look like.

    Zillow last checked:

    Listing updated:

    Listed by:

    Jamie Forbis 918-995-1860,

    Concept Realty

    Bought with:

    Jamie Forbis, 203220

    Concept Realty

    Source: MLS Technology, Inc.,MLS#: 2338739MLS LogoOriginating MLS: MLS Technology

    Facts & features

    Interior

    Bedrooms & bathrooms
    • Bedrooms: 3
    • Bathrooms: 2
    • Full bathrooms: 2
    Primary bedroom
    • Description: Master Bedroom,Private Bath,Walk-in Closet
    • Level: First
    Bedroom
    • Description: Bedroom,Walk-in Closet
    • Level: First
    Bedroom
    • Description: Bedroom,Walk-in Closet
    • Level: First
    Primary bathroom
    • Description: Master Bath,Double Sink,Shower Only,Vent
    • Level: First
    Bathroom
    • Description: Hall Bath,Bathtub,Vent
    • Level: First
    Den
    • Description: Den/Family Room,Fireplace
    • Level: First
    Kitchen
    • Description: Kitchen,Breakfast Nook
    • Level: First
    Utility room
    • Description: Utility Room,Inside
    • Level: First
    Heating
    • Central, Gas
    Cooling
    • Central Air
    Appliances
    • Included: Dishwasher, Disposal, Microwave, Oven, Range, Refrigerator, Stove, Electric Oven, Electric Range, Gas Water Heater, Plumbed For Ice Maker
    • Laundry: Washer Hookup, Electric Dryer Hookup, Gas Dryer Hookup
    Features
    • Stone Counters, Ceiling Fan(s)
    • Flooring: Laminate
    • Windows: Vinyl
    • Basement: None
    • Number of fireplaces: 1
    • Fireplace features: Insert, Gas Log, Gas Starter
    Interior area
    • Total structure area: 1,478
    • Total interior livable area: 1,478 sqft

    Property

    Parking
    • Total spaces: 2
    • Parking features: Attached, Garage
    • Attached garage spaces: 2
    Features
    • Levels: One
    • Stories: 1
    • Patio & porch: Covered, Patio, Porch
    • Exterior features: Rain Gutters
    • Pool features: None
    • Fencing: Full
    Lot
    • Size: 9,975 sqft
    • Features: Corner Lot, Mature Trees, Sloped
    • Topography: Sloping
    Details
    • Additional structures: None
    • Parcel number: 60780822445070

    Construction

    Type & style
    • Home type: SingleFamily
    • Architectural style: Ranch
    • Property subtype: Single Family Residence
    Materials
    • Brick, Wood Frame
    • Foundation: Slab
    • Roof: Asphalt,Fiberglass
    Condition
    • Year built: 1974

    Utilities & green energy

    • Sewer: Public Sewer
    • Water: Public
    • Utilities for property: Cable Available, Electricity Available, Natural Gas Available, Phone Available, Water Available

    Community & neighborhood

    Security
    • Security features: No Safety Shelter, Smoke Detector(s)
    Community
    • Community features: Gutter(s), Sidewalks
    Location
    • Region: Jenks
    • Subdivision: Melody Lane Iii Addn

    Other

    Other facts
    • Listing terms: Conventional,FHA,Other,VA Loan

    Price history

    DateEventPrice
    2/15/2024Sold$285,500-1.2%$193/sqft
    Source: MLS Technology, Inc. #2338739 Report a problem
    1/19/2024Pending sale$289,000$196/sqft
    Source: MLS Technology, Inc. #2338739 Report a problem
    12/28/2023Listed for sale$289,000$196/sqft
    Source: MLS Technology, Inc. #2338739 Report a problem
    12/22/2023Pending sale$289,000$196/sqft
    Source: MLS Technology, Inc. #2338739 Report a problem
    11/26/2023Listed for sale$289,000$196/sqft
    Source: MLS Technology, Inc. #2338739 Report a problem
    11/21/2023Pending sale$289,000$196/sqft
    Source: MLS Technology, Inc. #2338739 Report a problem
    11/18/2023Listed for sale$289,000+789.2%$196/sqft
    Source: MLS Technology, Inc. #2338739 Report a problem
    7/8/2021Sold$32,500$22/sqft
    Source: Public Record Report a problem

    Public tax history

    YearProperty taxesTax assessment
    2025$3,538 +179.7%$28,205 +182.1%
    2024$1,265 +2.7%$9,997 +3.3%
    2023$1,232 +2.3%$9,676 +3.3%
    2022$1,204 +2%$9,366 -6.9%
    2021$1,180 +5.7%$10,063 +3%
    2020$1,117 +2.6%$9,770 +3%
    2019$1,088 +0%$9,486 +13.8%
    2018$1,088 +1.1%$8,336 -8%
    2017$1,076 +6%$9,065 +3%
    2016$1,015 $8,800
    2015$1,015 -1.8%$8,800
    2014$1,034 $8,800
    2013-- $8,800
    2012-- $8,800
    2011-- $8,800 -15.9%
    2010-- $10,461
    2009-- $10,461
    2008-- $10,461
    2007-- $10,461 +2.3%
    2006-- $10,229 +5%
    2005-- $9,742 +5%
    2004$1,030 $9,278 +5%
    2003-- $8,837 +5%
    2002-- $8,416 +5%
    2001-- $8,016 +5%
    2000-- $7,634

    Find assessor info on the county website

    Neighborhood: 74037

    Nearby schools

    GreatSchools rating
    Schools provided by the listing agent
    • Elementary: West
    • High: Jenks
    • District: Jenks - Sch Dist (5)

    Source: MLS Technology, Inc.. This data may not be complete. We recommend contacting the local school district to confirm school assignments for this home.

    Get pre-qualified for a loan
    At Zillow Home Loans, we can pre-qualify you in as little as 5 minutes with no impact to your credit score.

    An equal housing lender. NMLS #10287.

    Sell for more on Zillow
    Get a Zillow Showcase℠ listing at no additional cost and you could sell for .
    $284,300
    2% more
    +$5,686
    With Zillow Showcase(estimated)
    $289,986