Skip main navigation
Sold
  • Price Unknown

    706 N Orange St, Cameron, MO 64429

    3beds
    1,564sqft
    Single Family Residence
    Built in 1978
    0.43 Acres Lot
    $251,300 Zestimate®
    $--/sqft
    $1,889 Estimated rent

    Home value

    $251,300

    Estimated sales range

    Not available

    $1,889/mo

    Zestimate® history
    Loading
    Loading...

    Owner options

    List your home for rent

    $1,889/mo

    Rent Zestimate®

    Find your next renter with Zillow Rental Manager. Plus, with online applications, you can quickly screen prospective tenants – for free.

    Learn more

    $1,889/mo

    Rent Zestimate®

    Refinance and save

    Refinancing to a lower rate could help reduce your monthly payments and save thousands over the life of the loan.

    See today's rates

    Explore your selling options

    Work with a Zillow partner agent

    Leverage their expertise and Zillow's premium Showcase listings to get your home seen by more buyers.

    Get started

    List with your own agent

    Get your home in front of millions of buyers by listing it on Zillow.

    Learn how to do it

    Sell it yourself

    Take full control of how buyers see your home on Zillow by listing For Sale by Owner (FSBO).

    List your home

    What's special

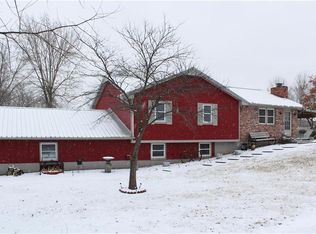
    Family room with fireplaceLarge side yardScreened-in covered back porchLarge front deckFresh paintUpdated vinyl plank flooring
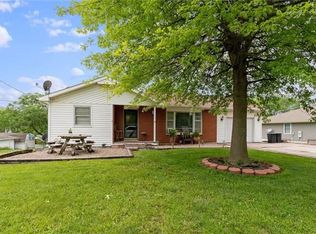
    Clean, move-in-ready raised ranch in Cameron featuring 3 bedrooms and 3 full bathrooms. Main level includes kitchen, dining, and living areas with updated vinyl plank flooring. Primary bedroom offers an ensuite bath, with one additional full bath up and down for added convenience. Finished basement includes a family room with fireplace. Exterior features include fresh paint, large front deck, and a screened-in covered back porch. Concrete driveway leads to an attached 2-car garage. Situated on approximately 0.43 acres with dual street frontage on North Orange St and East 7th St. Large side yard offers space that could work well for a future shop or outbuilding, subject to local regulations. Approximate commute times: 40 minutes to Liberty, 55 minutes to Kansas City, and 30 minutes to St. Joseph. Great option for a starter home or family home with minimal work needed before move-in. Listing 580500

    Zillow last checked:

    Listing updated:

    Listed by:

    Dan O'connor 816-288-1116,

    The OConnor Agency - United Country Real Estate

    Bought with:

    Non-member Agent

    Non-Member Office

    Source: My State MLS,MLS#: 11716736

    Facts & features

    Interior

    Bedrooms & bathrooms
    • Bedrooms: 3
    • Bathrooms: 3
    • Full bathrooms: 3
    Rooms
    • Room types: Dining Room, En Suite, Family Room, Kitchen, Laundry Room, Living Room, Master Bedroom
    Basement
    • Area: 0
    Heating
    • Gas, Forced Air
    Cooling
    • Central
    Appliances
    • Included: Dishwasher, Disposal, Refrigerator, Microwave, Oven
    Features
    • Flooring: Carpet
    • Basement: Full,Garage,Partially Finished
    • Number of fireplaces: 1
    Interior area
    • Total structure area: 1,564
    • Total interior livable area: 1,564 sqft
    • Finished area above ground: 1,564

    Property

    Parking
    • Total spaces: 2
    • Parking features: Driveway, Attached
    • Garage spaces: 2
    • Has uncovered spaces: Yes
    Features
    • Patio & porch: Covered Porch, Screened Porch, Deck
    • Exterior features: Utilities
    • Has view: Yes
    • View description: Street
    Lot
    • Size: 0.43 Acres
    • Features: Trees
    Details
    • Parcel number: 0106023001004004000
    • Lease amount: $0

    Construction

    Type & style
    • Home type: SingleFamily
    • Architectural style: Raised Ranch
    • Property subtype: Single Family Residence
    Materials
    • Frame
    • Roof: Asphalt
    Condition
    • New construction: No
    • Year built: 1978

    Utilities & green energy

    • Electric: Amps(0)
    • Sewer: Municipal
    • Water: Municipal
    • Utilities for property: Naturl Gas Available

    Community & HOA

    HOA
    • Has HOA: No
    Location
    • Region: Cameron

    Financial & listing details

    • Tax assessed value: $134,410
    • Annual tax amount: $1,642
    • Date on market: 4/22/2026
    • Date available: 04/15/2026
    • Listing agreement: Exclusive

    Price history

    DateEventPrice
    6/15/2026Sold--
    Source: My State MLS #11716736 Report a problem
    4/25/2026Contingent$240,000$153/sqft
    Source: My State MLS #11716736 Report a problem
    4/22/2026Listed for sale$240,000+45.5%$153/sqft
    Source: My State MLS #11716736 Report a problem
    6/15/2021Sold--
    Source: EXIT Realty solds #9080594382739724407 Report a problem
    5/5/2021Pending sale$165,000$105/sqft
    Source: Heartland MLS as distributed by MLS GRID #2319748 Report a problem
    5/6/2017Sold--
    Source: Agent Provided Report a problem

    Public tax history

    YearProperty taxesTax assessment
    2025$1,642 +9.3%$25,538 +12%
    2024$1,503 +0.7%$22,802
    2023$1,492 +8.2%$22,802 +8.1%
    2022$1,379 +0.5%$21,088
    2021$1,372 +9.2%$21,088 +10%
    2020$1,256 $19,171
    2019-- $19,171
    2018-- $19,171
    2017-- $19,171 +1%
    2016-- $18,981 -1%
    2013-- $19,170
    Find assessor info on the county website

    Neighborhood: 64429

    Nearby schools

    GreatSchools rating
    Schools provided by the listing agent
    • District: Cameron R-i

    Source: My State MLS. This data may not be complete. We recommend contacting the local school district to confirm school assignments for this home.

    Get a cash offer in 3 minutes
    Find out how much your home could sell for in as little as 3 minutes with a no-obligation cash offer.
    Estimated market value
    $251,300
    Get a cash offer in 3 minutes
    Find out how much your home could sell for in as little as 3 minutes with a no-obligation cash offer.
    Estimated market value
    $251,300