Single Owner, first time on the market -HIGHLY SOUGHT AFTER WOODLAND ESTATES. This Bi-Level home provides ROOM to ROAM & Room to GROW w/ 4 beds, 3 baths, & 2.5 attached car garage. Enter through the foyer & head to the upper level that radiates natural light. Enjoy a spacious living room, OPEN CONCEPT kitchen & dining room w/ beautiful hardwood floors. Kitchen has recessed lighting, neutral colored granite counter tops & plenty of cabinets for all your kitchen gadgets. The dining room has lots of natural light & a vaulted ceiling. Double patio doors lead the way to a DOUBLE TIERED BACKYARD DECK. New owners will be thrilled to have a 3/4 en suite & spacious walk-in closet in main bed. The 2nd bed also offers a walk-in closet. Head to the lower level for a large rec room w/ a fireplace & custom cabinetry. Lots of storage closets line the hallway to beds 3 & 4, each w/ large closets. Access the attached 2.5 car garage from lower level. Sold As Is. HOME IS MUCH LOVED & VERY WELL MAINTAINED
Closed
$345,000
706 N Oriole Ct, Griffith, IN 46319
4beds
2,672sqft
Single Family Residence
Built in 1991
9,801 Square Feet Lot
$382,200 Zestimate®
$129/sqft
$3,461 Estimated rent
Home value
$382,200
$363,000 - $401,000
$3,461/mo
Zestimate® history
Owner options
List your home for rent
$3,461/mo
Rent Zestimate®
Find your next renter with Zillow Rental Manager. Plus, with online applications, you can quickly screen prospective tenants – for free.
$3,461/mo
Rent Zestimate®
Refinance and save
$2,309/mo
Est. payment
Refinancing to a lower rate could help reduce your monthly payments and save thousands over the life of the loan.
$2,309/mo
Est. payment
Explore your selling options
Work with a Zillow partner agent
Leverage their expertise and Zillow's premium Showcase listings to get your home seen by more buyers.
Get startedList with your own agent
Get your home in front of millions of buyers by listing it on Zillow.
Learn how to do itSell it yourself
Take full control of how buyers see your home on Zillow by listing For Sale by Owner (FSBO).
List your homeWhat's special
Large rec roomVaulted ceilingOpen concept kitchenDouble tiered backyard deckRecessed lightingCustom cabinetryPlenty of cabinets
Zillow last checked:
Listing updated:
Listed by:
Gina Avila,
@properties/Christie's Intl RE 219-440-0070
Bought with:
Samantha Cross, RB19000415
BHHS Executive Realty
Source: NIRA as distributed by MLS GRID,MLS#: 538942
Facts & features
Interior
Bedrooms & bathrooms
- Bedrooms: 4
- Bathrooms: 3
- Full bathrooms: 1
- 3/4 bathrooms: 2
Rooms
- Room types: Bathroom, Bedroom 2, Bedroom 3, Bedroom 4, Bonus Room, Dining Room, Kitchen, Laundry, Living Room, Primary Bedroom
Primary bedroom
- Area: 220.32
- Dimensions: 15.3 x 14.4
Bedroom 2
- Area: 177.1
- Dimensions: 15.4 x 11.5
Bedroom 3
- Area: 161.13
- Dimensions: 13.1 x 12.3
Bedroom 4
- Area: 132
- Dimensions: 12 x 11
Bathroom
- Description: 3/4
Bathroom
- Description: 3/4
Bathroom
- Description: Full
Bonus room
- Area: 490.86
- Dimensions: 24.3 x 20.2
Kitchen
- Area: 137.94
- Dimensions: 12.1 x 11.4
Laundry
- Dimensions: 10.1 x 9.5
Living room
- Area: 235.62
- Dimensions: 15.4 x 15.3
Heating
- Forced Air, Humidity Control, Natural Gas
Appliances
- Included: Dishwasher, Dryer, Microwave, Refrigerator, Washer
Features
- Cathedral Ceiling(s), Country Kitchen, Vaulted Ceiling(s)
- Windows: Skylight(s)
- Basement: Sump Pump
- Number of fireplaces: 1
- Fireplace features: Recreation Room
Interior area
- Total structure area: 2,672
- Total interior livable area: 2,672 sqft
- Finished area above ground: 1,320
Property
Parking
- Total spaces: 2.5
- Parking features: Attached, Garage Door Opener, Off Street
- Attached garage spaces: 2.5
Features
- Levels: Bi-Level
- Patio & porch: Covered, Deck, Porch
- Frontage length: 70
Lot
- Size: 9,801 Square Feet
- Dimensions: 70*140
- Features: Cul-De-Sac, Landscaped, Level, Paved
Details
- Parcel number: 450734106021000006
Construction
Type & style
- Home type: SingleFamily
- Property subtype: Single Family Residence
Condition
- New construction: No
- Year built: 1991
Utilities & green energy
- Water: Public
- Utilities for property: Cable Available
Community & HOA
Community
- Features: Curbs, Sidewalks
- Subdivision: Woodland Estates 5th Add
HOA
- Has HOA: No
Location
- Region: Griffith
Financial & listing details
- Price per square foot: $129/sqft
- Tax assessed value: $361,400
- Annual tax amount: $3,280
- Date on market: 2/28/2024
- Listing agreement: Exclusive Right To Sell
- Listing terms: Cash,Conventional,FHA,Other,VA Loan
- Road surface type: Paved
Price history
| Date | Event | Price |
|---|---|---|
| 11/20/2023 | Sold | $345,000-2.5%$129/sqft |
Source:  NIRA as distributed by MLS GRID #538942 Report a problem NIRA as distributed by MLS GRID #538942 Report a problem | ||
| 9/22/2023 | Listed for sale | $354,000$132/sqft |
Source: NIRA as distributed by MLS GRID #538942 Report a problem | ||
Public tax history
| Year | Property taxes | Tax assessment |
|---|---|---|
| 2025 | $3,936 +10.5% | $361,400 +8% |
| 2024 | $3,562 +10.1% | $334,600 +9.6% |
| 2023 | $3,235 +34.7% | $305,200 +10.5% |
| 2022 | $2,401 +4.9% | $276,100 +14.9% |
| 2021 | $2,288 | $240,200 +4.9% |
| 2020 | $2,288 -6.9% | $228,900 |
| 2019 | $2,457 -8.5% | $228,900 +15.1% |
| 2018 | $2,685 +6.6% | $198,800 -0.3% |
| 2017 | $2,517 | $199,300 -0.4% |
| 2016 | $2,517 -8.9% | $200,200 +4.3% |
| 2014 | $2,764 +1.9% | $192,000 +4.2% |
| 2013 | $2,713 -8.7% | $184,200 -1.8% |
| 2012 | $2,972 -6.7% | $187,600 -7.7% |
| 2011 | $3,186 -4.8% | $203,300 -2.2% |
| 2010 | $3,346 | $207,800 -3.3% |
| 2009 | -- | $214,800 +0.6% |
| 2007 | -- | $213,600 +23.3% |
| 2006 | -- | $173,200 |
| 2005 | -- | $173,200 |
| 2004 | -- | $173,200 +131.6% |
| 2003 | -- | $74,800 |
Find assessor info on the county website
Neighborhood: 46319
Nearby homes
- $365,9003 bd2 ba1.9k sqft712 Oriole Ct, Griffith, IN 46319Off Market
- $343,9003 bd1 ba2.1k sqft700 Oriole Ct, Griffith, IN 46319Off Market
- $327,8003 bd1 ba1.9k sqft707 Wren Ct, Griffith, IN 46319Off Market
- $398,6003 bd2 ba1.9k sqft718 Oriole Ct, Griffith, IN 46319Off Market
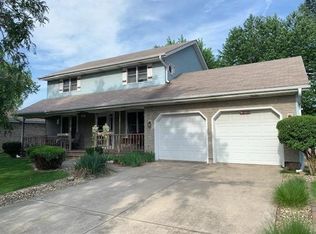
- $331,3003 bd3 ba1.9k sqft718 N Oriole Ct, Griffith, IN 46319Off Market
- $376,1004 bd2 ba1.8k sqft658 Oriole Ct, Griffith, IN 46319Off Market
- $360,6003 bd1 ba2.8k sqft713 Wren Ct, Griffith, IN 46319Off Market
- $332,8003 bd1 ba2k sqft701 Wren Ct, Griffith, IN 46319Off Market
Nearby schools
GreatSchools rating
- 7/10Beiriger Elementary SchoolGrades: PK-5Distance: 0.5 mi
- 4/10Griffith Senior High SchoolGrades: 6-12Distance: 0.7 mi
- NAElsie Wadsworth Elementary SchoolGrades: PK-2Distance: 1.5 mi
Schools provided by the listing agent
- Middle: Griffith Middle School
- High: Griffith Senior High School
Source: NIRA as distributed by MLS GRID. This data may not be complete. We recommend contacting the local school district to confirm school assignments for this home.


Get pre-qualified for a loan
At Zillow Home Loans, we can pre-qualify you in as little as 5 minutes with no impact to your credit score.An equal housing lender. NMLS #10287.
- Indiana
- Lake County
- Griffith
- 46319
- 706 N Oriole Ct
