

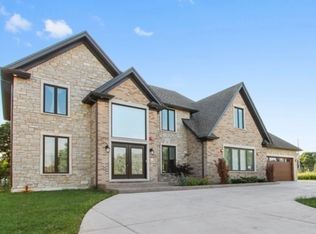
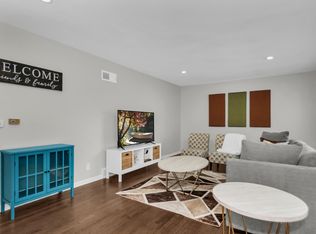
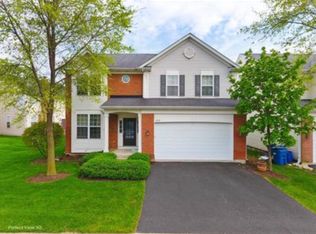
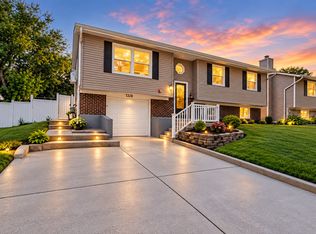
Move right in to this spacious single family home in sought after Conant High School District! Great open floor plan perfect for entertaining. Living room opens to the formal dining room, which leads to the kitchen. The kitchen features abundant cabinetry, a closet pantry, a breakfast bar, and an eating area with table space that exits to the backyard. Family room showcases a cozy brick fireplace. The laundry room and a half bath complete the main floor. Master suite with a full private bath. 2nd, 3rd, and 4th bedrooms share access to the full hall bath! Finished basement offers more living space, featuring a huge rec room and a full bath! Enjoy the large private backyard! **No pets. Tenant is responsible for all utilities. Tenant is responsible for all yard maintenance, snow removal, etc.**
House for rent
Singlefamily
Available now
No pets
Air conditioner, central air
In unit laundry
2 Attached garage spaces parking
Forced air, natural gas
What's special
Cozy brick fireplaceKitchen features abundant cabinetryLarge private backyardLaundry roomBreakfast barHuge rec roomCloset pantry
- 136 days |
- -- |
- -- |
Zillow last checked:
Listing updated:
Travel times
Facts & features
Interior
Bedrooms & bathrooms
- Bedrooms: 4
- Bathrooms: 4
- Full bathrooms: 2
- 1/2 bathrooms: 2
Rooms
- Room types: Recreation Room
Heating
- Forced Air, Natural Gas
Cooling
- Air Conditioner, Central Air
Appliances
- Included: Dishwasher, Dryer, Microwave Oven, Range, Refrigerator, Washer
- Laundry: In Unit, Main Level
Features
- Storage, Storage
- Flooring: Hardwood
- Has basement: Yes
- Has fireplace: Yes
Interior area
- Total interior livable area: 2,351 sqft
Property
Parking
- Total spaces: 2
- Parking features: Attached, Garage, Open
- Has attached garage: Yes
- Has uncovered spaces: Yes
- Details: Contact manager
Features
- Stories: 2
- Exterior features: Basement
Details
- Additional structures: Garage(s)
- Parcel number: 0726301022
Construction
Type & style
- Home type: SingleFamily
- Property subtype: SingleFamily
Materials
- Roof: Asphalt
Condition
- Year built: 1980
Community & HOA
Location
- Region: Schaumburg
Financial & listing details
- Lease term: 12 Months
Price history
| Date | Event | Price |
|---|---|---|
| 5/28/2026 | Listed for rent | $3,500+9.5%$1/sqft |
Source: MRED as distributed by MLS GRID #12658581 Report a problem | ||
| 5/20/2022 | Listing removed | -- |
Source:  RE/MAX International Report a problem RE/MAX International Report a problem | ||
| 4/30/2022 | Listed for rent | $3,195+22.9%$1/sqft |
Source: RE/MAX International #11389948 Report a problem | ||
| 6/1/2017 | Listing removed | $2,600$1/sqft |
Source: RE/MAX Suburban #09626818 Report a problem | ||
| 5/15/2017 | Listed for rent | $2,600$1/sqft |
Source: RE/MAX Suburban #09626818 Report a problem | ||
| 11/12/2014 | Sold | $365,500-2.5%$155/sqft |
Source:  MRED as distributed by MLS GRID #08671543 Report a problem MRED as distributed by MLS GRID #08671543 Report a problem | ||
| 10/8/2014 | Pending sale | $374,900$159/sqft |
Source: RE/MAX Suburban #08671543 Report a problem | ||
| 9/26/2014 | Price change | $374,900-3.8%$159/sqft |
Source: RE/MAX Suburban #08671543 Report a problem | ||
| 7/14/2014 | Listed for sale | $389,900+78%$166/sqft |
Source: RE/MAX Suburban #08671543 Report a problem | ||
| 8/15/1996 | Sold | $219,000$93/sqft |
Source: Public Record Report a problem | ||