Skip main navigation
Closed
  • $995,000

    706 N Rock Sage Cir, Payson, AZ 85541

    3beds
    2,557sqft
    Single Family Residence
    Built in 2014
    0.82 Acres Lot
    $1,007,500 Zestimate®
    $389/sqft
    $4,261 Estimated rent

    Home value

    $1,007,500

    $877,000 - $1.16M

    $4,261/mo

    Zestimate® history
    Loading
    Loading...

    Owner options

    List your home for rent

    $4,261/mo

    Rent Zestimate®

    Find your next renter with Zillow Rental Manager. Plus, with online applications, you can quickly screen prospective tenants – for free.

    Learn more

    $4,261/mo

    Rent Zestimate®

    Refinance and save

    $6,303/mo

    Est. payment

    Refinancing to a lower rate could help reduce your monthly payments and save thousands over the life of the loan.

    See today's rates

    $6,303/mo

    Est. payment

    Explore your selling options

    Work with a Zillow partner agent

    Leverage their expertise and Zillow's premium Showcase listings to get your home seen by more buyers.

    Get started

    List with your own agent

    Get your home in front of millions of buyers by listing it on Zillow.

    Learn how to do it

    Sell it yourself

    Take full control of how buyers see your home on Zillow by listing For Sale by Owner (FSBO).

    List your home

    What's special

    Fireplace in great roomLarge loftLight and airy
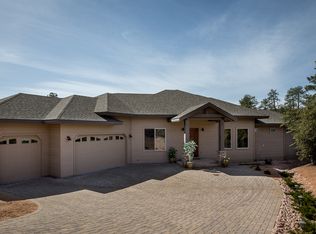
    BEAUTIFUL move in ready home! Gorgeous views of the rim from the upstairs deck and located on a quiet cul-de-sac. Light and airy with lots of designer touches throughout. Fireplace in great room and master bedroom. Built in 2014 this very gently used home features split 3 bedroom plus office on main level. 3 car garage. Large loft for overflow guests or a great place for the kids to hang out. Wood floors in main living areas and carpet in the loft and bedrooms. Custom built dining table and bench seating stays with the home. You'll enjoy sitting by the firepit at night and viewing all the stars. Chaparral Pines offers so many amenities including community pools, hot tub, spa, tennis, pickleball, fitness center and classes, clubhouse restaurant plus access to 2 nationally ranked golf courses. You'll also enjoy access to The Rim Club amenities. Guard gated and patrolled. Golf course memberships are available at both clubs.

    Zillow last checked:

    Listing updated:

    Listed by:

    April G Hughes 602-620-2809,

    Hughes Realty & Investments

    Source: CAAR,MLS#: 91632MLS Logo

    Facts & features

    Interior

    Bedrooms & bathrooms
    • Bedrooms: 3
    • Bathrooms: 3
    • Full bathrooms: 1
    • 3/4 bathrooms: 1
    • 1/2 bathrooms: 1
    Rooms
    • Room types: Loft, Study/Office/Den
    Heating
    • Electric, Heat Pump
    Cooling
    • Central Air
    Appliances
    • Included: Dryer, Washer
    • Laundry: Laundry Room
    Features
    • Breakfast Bar, Eat-in Kitchen, Kitchen-Dining Combo, Vaulted Ceiling(s), Walk In Pantry, Kitchen Island
    • Flooring: Carpet, Wood, Concrete
    • Windows: Skylight(s)
    • Has basement: No
    • Has fireplace: Yes
    • Fireplace features: Living Room, Master Bedroom, Gas
    Interior area
    • Total structure area: 2,557
    • Total interior livable area: 2,557 sqft

    Property

    Parking
    • Total spaces: 3
    • Parking features: Attached, Direct Access
    • Attached garage spaces: 3
    Features
    • Levels: Two
    • Stories: 2
    • Patio & porch: Patio, Covered Patio
    • Exterior features: Drip System, Fire Pit
    • Fencing: None
    • Has view: Yes
    Lot
    • Size: 0.82 Acres
    • Features: Cul-De-Sac, Landscaped
    Details
    • Parcel number: 30287852
    • Zoning: Residential

    Construction

    Type & style
    • Home type: SingleFamily
    • Architectural style: Two Story
    • Property subtype: Single Family Residence
    Materials
    • Wood Frame, Concrete
    • Roof: Asphalt
    Condition
    • Year built: 2014

    Community & HOA

    Community
    • Features: Putting Greens, Rental Restrictions
    • Subdivision: Chaparral Pines
    HOA
    • Has HOA: Yes
    • Amenities included: Pool, Clubhouse, Spa/Hot Tub, Gated, Golf Course, Health Facilities, Tennis Court(s)
    • Services included: Security
    • HOA fee: $532 quarterly
    Location
    • Region: Payson

    Financial & listing details

    • Price per square foot: $389/sqft
    • Tax assessed value: $985,539
    • Annual tax amount: $7,470
    • Date on market: 2/12/2025
    • Listing terms: Cash,Conventional
    • Road surface type: Asphalt

    Price history

    DateEventPrice
    5/29/2025Sold$995,000$389/sqft
    Source: CAAR #91632 Report a problem
    4/2/2025Pending sale$995,000$389/sqft
    Source: CAAR #91632 Report a problem
    3/31/2025Price change$995,000-6%$389/sqft
    Source: CAAR #91632 Report a problem
    2/12/2025Listed for sale$1,058,000+2545%$414/sqft
    Source: CAAR #91632 Report a problem
    2/26/2013Sold$40,000-83%$16/sqft
    Source: Public Record Report a problem
    12/28/2005Sold$235,000$92/sqft
    Source: Public Record Report a problem

    Public tax history

    YearProperty taxesTax assessment
    2026$7,408 -4%$98,554 +1.4%
    2025$7,714 +3.3%$97,158 +9.5%
    2024$7,470 +3.2%$88,721
    2023$7,240 +6.5%--
    2022$6,796 +4.1%--
    2021$6,530 +9.5%--
    2019$5,965 +7.3%--
    2018$5,560 +2.1%--
    2017$5,445 --
    2016$5,445 +1464.2%--
    2015$348 --
    2014-- --
    2011-- $14,924
    2009-- --
    2008$3,106 --
    2007-- --
    2006$478 --
    Find assessor info on the county website

    Neighborhood: 85541

    Nearby schools

    GreatSchools rating
    Get pre-qualified for a loan
    At Zillow Home Loans, we can pre-qualify you in as little as 5 minutes with no impact to your credit score.

    An equal housing lender. NMLS #10287.