OPEN HOUSE Saturday 11/16/2024 12PM-2PM! Welcome Home to Mt. Airy! If you’ve been searching for a charming, well-crafted home with modern upgrades, look no further. Nestled just off Historic Main Street, this beautifully maintained 3-bedroom, 2.5-bathroom rancher sits on a peaceful, expansive .49-acre lot in a sought-after, HOA-free neighborhood. Step inside to a bright, open living room filled with natural light, seamlessly flowing into the updated kitchen. Here, you'll find Energy Star appliances, sleek granite countertops, freshly painted cabinetry, and plenty of space for casual dining. The kitchen also provides access to a spacious multi-tiered deck—perfect for outdoor entertaining. The primary bedroom is a peaceful retreat with bamboo flooring, large windows, a ceiling fan, and an en-suite full bathroom. Two additional well-sized bedrooms, both with generous closet space, share an updated full bath with a tub shower. Head downstairs to the finished lower level, where you'll find two large recreational spaces, ideal for entertaining or relaxing. The lower level also includes a half-bathroom, built-in bar, laundry/utility room, storage, and walk-out access to the backyard. The outdoor space is just as impressive, with a beautifully landscaped .49-acre lot offering ample room for outdoor activities, gardening, or simply unwinding. The large deck is an ideal spot for barbecues, hosting guests, or letting pets roam freely. Conveniently located near major commuter routes, this home offers easy access to schools, shopping, parks, the library, and grocery stores. Plus, you’re only minutes away from local breweries and wineries! You’ll love the short walk to Historic Downtown Mt. Airy, where you can explore its charming shops, eateries, and picturesque Main Street. Recent updates include a new roof (2024), full-house paint, refreshed cabinetry, upgraded closet systems, bedroom fans, Energy Star HVAC, Energy Star Hybrid Water Heater, Energy Star kitchen appliances (including refrigerator and dishwasher), water-saving toilets, granite countertops, bamboo hardwood flooring, and more. Don't miss out on the opportunity to make this stunning home yours—schedule your showing today!
Sold for $500,000
$500,000
706 N Warfield Dr, Mount Airy, MD 21771
3beds
2,058sqft
Single Family Residence
Built in 1995
0.49 Acres Lot
$510,400 Zestimate®
$243/sqft
$3,155 Estimated rent
Home value
$510,400
$480,000 - $541,000
$3,155/mo
Zestimate® history
Owner options
List your home for rent
$3,155/mo
Rent Zestimate®
Find your next renter with Zillow Rental Manager. Plus, with online applications, you can quickly screen prospective tenants – for free.
$3,155/mo
Rent Zestimate®
Refinance and save
$2,505/mo
Est. payment
Refinancing to a lower rate could help reduce your monthly payments and save thousands over the life of the loan.
$2,505/mo
Est. payment
Explore your selling options
Work with a Zillow partner agent
Leverage their expertise and Zillow's premium Showcase listings to get your home seen by more buyers.
Get startedList with your own agent
Get your home in front of millions of buyers by listing it on Zillow.
Learn how to do itSell it yourself
Take full control of how buyers see your home on Zillow by listing For Sale by Owner (FSBO).
List your homeWhat's special
Zillow last checked:
Listing updated:
Listed by:
Blake Haegele 240-315-8599,
RE/MAX Realty Plus
Bought with:
Troyce Gatewood, 575760
Real Broker, LLC - Frederick
Source: Bright MLS,MLS#: MDFR2056516
Facts & features
Interior
Bedrooms & bathrooms
- Bedrooms: 3
- Bathrooms: 3
- Full bathrooms: 2
- 1/2 bathrooms: 1
- Main level bathrooms: 2
- Main level bedrooms: 3
Rooms
- Room types: Living Room, Dining Room, Primary Bedroom, Bedroom 2, Bedroom 3, Kitchen, Family Room, Laundry, Recreation Room, Bonus Room, Primary Bathroom, Full Bath, Half Bath
Basement
- Area: 1092
Heating
- Heat Pump, Electric
Cooling
- Heat Pump, Electric
Appliances
- Included: Microwave, Dishwasher, Disposal, Dryer, Oven/Range - Electric, Refrigerator, Cooktop, Washer, Water Heater, Electric Water Heater
- Laundry: In Basement, Laundry Room
Features
- Bathroom - Stall Shower, Bathroom - Tub Shower, Ceiling Fan(s), Combination Kitchen/Dining, Combination Dining/Living, Combination Kitchen/Living, Dining Area, Entry Level Bedroom, Family Room Off Kitchen, Open Floorplan, Eat-in Kitchen, Kitchen - Table Space, Kitchen - Country, Pantry, Primary Bath(s), Recessed Lighting, Upgraded Countertops
- Flooring: Carpet
- Windows: Window Treatments
- Basement: Connecting Stairway,Partial,Finished,Heated,Improved,Interior Entry,Exterior Entry,Walk-Out Access,Windows
- Has fireplace: No
Interior area
- Total structure area: 2,184
- Total interior livable area: 2,058 sqft
- Finished area above ground: 1,092
- Finished area below ground: 966
Property
Parking
- Total spaces: 1
- Parking features: Storage, Garage Faces Front, Garage Door Opener, Inside Entrance, Oversized, Attached, Driveway, On Street
- Attached garage spaces: 1
- Has uncovered spaces: Yes
Accessibility
- Accessibility features: None
Features
- Levels: Two
- Stories: 2
- Patio & porch: Deck, Roof
- Exterior features: Lighting, Rain Gutters, Play Area, Street Lights
- Pool features: None
Lot
- Size: 0.49 Acres
- Features: Backs to Trees, Front Yard, Landscaped, Private, Rear Yard
Details
- Additional structures: Above Grade, Below Grade
- Parcel number: 1118393387
- Zoning: R1
- Special conditions: Standard
Construction
Type & style
- Home type: SingleFamily
- Architectural style: Ranch/Rambler
- Property subtype: Single Family Residence
Materials
- Vinyl Siding
- Foundation: Concrete Perimeter
- Roof: Architectural Shingle
Condition
- New construction: No
- Year built: 1995
Utilities & green energy
- Sewer: Public Sewer
- Water: Public
Green energy
- Energy efficient items: Appliances, HVAC
Community & HOA
Community
- Subdivision: None Available
HOA
- Has HOA: No
Location
- Region: Mount Airy
- Municipality: Mt Airy
Financial & listing details
- Price per square foot: $243/sqft
- Tax assessed value: $329,400
- Annual tax amount: $4,672
- Date on market: 11/14/2024
- Listing agreement: Exclusive Right To Sell
- Ownership: Fee Simple
Price history
| Date | Event | Price |
|---|---|---|
| 12/20/2024 | Sold | $500,000+5.3%$243/sqft |
Source:  Bright MLS #MDFR2056516 Report a problem Bright MLS #MDFR2056516 Report a problem | ||
| 11/18/2024 | Pending sale | $475,000$231/sqft |
Source: Bright MLS #MDFR2056516 Report a problem | ||
| 11/14/2024 | Listed for sale | $475,000+58.9%$231/sqft |
Source: Bright MLS #MDFR2056516 Report a problem | ||
| 1/29/2018 | Sold | $299,000+3.1%$145/sqft |
Source: Public Record Report a problem | ||
| 11/13/2017 | Listed for sale | $289,900+37.4%$141/sqft |
Source: Long & Foster Real Estate, Inc. #FR10103008 Report a problem | ||
| 4/20/2016 | Sold | $211,000-50.1%$103/sqft |
Source: Public Record Report a problem | ||
| 12/29/2006 | Sold | $422,500+96.5%$205/sqft |
Source: Public Record Report a problem | ||
| 4/23/2003 | Sold | $215,000$104/sqft |
Source: Public Record Report a problem | ||
Public tax history
| Year | Property taxes | Tax assessment |
|---|---|---|
| 2025 | $5,082 +8.8% | $352,133 +6.9% |
| 2024 | $4,672 +11% | $329,400 +4.8% |
| 2023 | $4,208 +5% | $314,433 -4.5% |
| 2022 | $4,007 +5% | $329,400 +15.8% |
| 2021 | $3,818 +2.4% | $284,500 |
| 2020 | $3,730 +2.1% | -- |
| 2019 | $3,653 +2.2% | $284,500 +6.5% |
| 2018 | $3,576 +14.2% | $267,200 |
| 2017 | $3,132 -5.3% | $267,200 +3.4% |
| 2016 | $3,305 | $258,333 +1.7% |
| 2015 | $3,305 | $253,900 |
| 2014 | $3,305 | $253,900 |
| 2013 | -- | $253,900 -5.5% |
| 2012 | -- | $268,800 |
| 2011 | -- | $268,800 |
| 2010 | -- | $268,800 -20.2% |
| 2009 | -- | $336,910 +13.6% |
| 2008 | -- | $296,470 +15.8% |
| 2007 | -- | $256,030 +18.8% |
| 2006 | -- | $215,590 +12.5% |
| 2005 | -- | $191,706 +14.2% |
| 2004 | -- | $167,823 +16.6% |
| 2003 | -- | $143,940 +2% |
| 2002 | -- | $141,162 +2% |
| 2001 | -- | $138,386 |
Find assessor info on the county website
Neighborhood: 21771
Nearby homes
- $531,0004 bd3 ba1.9k sqft708 N Warfield Dr, Mount Airy, MD 21771Sold
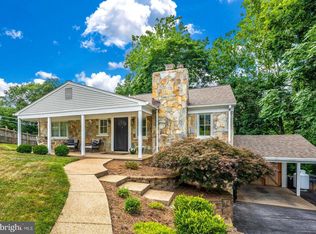
- $527,2004 bd2 ba2.5k sqft704 N Warfield Dr, Mount Airy, MD 21771Off Market

- $477,400-- bd1 ba1.2k sqft707 N Warfield Dr, Mount Airy, MD 21771Off Market
- $478,6003 bd1 ba1.6k sqft705 N Warfield Dr, Mount Airy, MD 21771Off Market
- $423,0003 bd2 ba1.3k sqft710 N Warfield Dr, Mount Airy, MD 21771Sold
- $441,1003 bd2 ba1.2k sqft702 N Warfield Dr, Mount Airy, MD 21771Off Market
- $580,1004 bd4 ba2.7k sqft612 Cedarbrook Ct, Mount Airy, MD 21771Off Market
- $515,0003 bd3 ba2.1k sqft709 N Warfield Dr, Mount Airy, MD 21771Sold
Nearby schools
GreatSchools rating
- 10/10Twin Ridge Elementary SchoolGrades: PK-5Distance: 0.8 mi
- 8/10Windsor Knolls Middle SchoolGrades: 6-8Distance: 7.1 mi
- 7/10Linganore High SchoolGrades: 9-12Distance: 6 mi
Schools provided by the listing agent
- Elementary: Twin Ridge
- Middle: Windsor Knolls
- High: Linganore
- District: Frederick County Public Schools
Source: Bright MLS. This data may not be complete. We recommend contacting the local school district to confirm school assignments for this home.
Get a cash offer in 3 minutes
Find out how much your home could sell for in as little as 3 minutes with a no-obligation cash offer.
Estimated market value
$510,400
Get a cash offer in 3 minutes
Find out how much your home could sell for in as little as 3 minutes with a no-obligation cash offer.
Estimated market value
$510,400
- Maryland
- Frederick County
- Mount Airy
- 21771
- 706 N Warfield Dr
Nearby cities
Nearby zip codes
Other Mount Airy Topics
