Skip main navigation
Sold for $409,000
  • $409,000

    706 NE 57th Ave, Des Moines, IA 50313

    4beds
    1,814sqft
    Single Family Residence
    Built in 2003
    0.51 Acres Lot
    $406,900 Zestimate®
    $225/sqft
    $2,317 Estimated rent

    Home value

    $406,900

    $378,000 - $435,000

    $2,317/mo

    Zestimate® history
    Loading
    Loading...

    Owner options

    List your home for rent

    $2,317/mo

    Rent Zestimate®

    Find your next renter with Zillow Rental Manager. Plus, with online applications, you can quickly screen prospective tenants – for free.

    Learn more

    $2,317/mo

    Rent Zestimate®

    Refinance and save

    $2,733/mo

    Est. payment

    Refinancing to a lower rate could help reduce your monthly payments and save thousands over the life of the loan.

    See today's rates

    $2,733/mo

    Est. payment

    Explore your selling options

    Work with a Zillow partner agent

    Leverage their expertise and Zillow's premium Showcase listings to get your home seen by more buyers.

    Get started

    List with your own agent

    Get your home in front of millions of buyers by listing it on Zillow.

    Learn how to do it

    Sell it yourself

    Take full control of how buyers see your home on Zillow by listing For Sale by Owner (FSBO).

    List your home

    What's special

    Partially finished basementOver half an acreSpacious open floor planEnormous walk-in closetBright and cheery sunroom
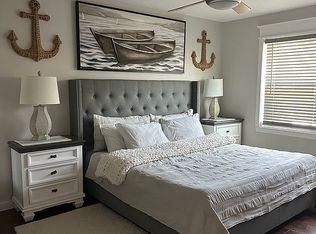
    Innovative convenience awaits in this custom design, one owner home. Which sits on over half an acre. The spacious open floor plan is proven excellent for entertaining. The ceiling fans have built in heaters designed to circulate heat for highly efficient warmth. With the unique & lovely Corian Solid Surface kitchen countertop, you're just a buff away to make a scratch or blemish a thing of the past. The owner's suite has a stunningly remodeled (2023) en-suite bathroom & enormous walk-in closet. Each bedroom features its own bathroom for added peace & privacy plus its own heater for the perfect personalized toastiness without having to heat the entire home. You'll love the spacious feel of 9ft ceilings on both the main & basement levels. The two-car garage features a built-in electric car charger & tons of space for storage. The huge partially finished basement would be a breeze to finish but is already fully functional. No power outage stress here with the customized Generac generator (2020) strong enough to power the whole home in a pinch. The bright & cheery sunroom is equipped with enough power for a hot tub. Head out to the huge & beautifully landscaped back yard which features a heated shed with endless possibilities for use. Updates galore: New windows (2016-17 for home and 2014 for sunroom), HVAC (2020), A/C (2023), Roof (2017), and Luxury vinyl (2023). All these great amenities and staggeringly low electric bills is the cherry on top! Book your showing today!

    Zillow last checked:

    Listing updated:

    Listed by:

    Rebecca Poe (515)447-5420,

    EXP Realty, LLC

    Bought with:

    Andy Algreen

    Keller Williams Realty GDM

    Source: DMMLS,MLS#: 708347MLS LogoOriginating MLS: Des Moines Area Association of REALTORS

    Facts & features

    Interior

    Bedrooms & bathrooms
    • Bedrooms: 4
    • Bathrooms: 4
    • Full bathrooms: 3
    • 3/4 bathrooms: 1
    • Main level bedrooms: 3
    Heating
    • Electric, Forced Air, Gas
    Cooling
    • Central Air
    Appliances
    • Included: Dishwasher, Microwave, Refrigerator, Stove
    • Laundry: Main Level
    Features
    • Dining Area, Window Treatments
    • Flooring: Carpet
    • Basement: Daylight,Egress Windows,Partial
    Interior area
    • Total structure area: 1,814
    • Total interior livable area: 1,814 sqft
    • Finished area below ground: 196

    Property

    Parking
    • Total spaces: 2
    • Parking features: Attached, Garage, Two Car Garage
    • Attached garage spaces: 2
    Features
    • Exterior features: Storage
    Lot
    • Size: 0.51 Acres
    • Dimensions: 100 x 220
    Details
    • Additional structures: Storage
    • Parcel number: 27002467384000
    • Zoning: Res

    Construction

    Type & style
    • Home type: SingleFamily
    • Architectural style: Ranch
    • Property subtype: Single Family Residence
    Materials
    • Vinyl Siding
    • Foundation: Poured
    • Roof: Asphalt,Shingle
    Condition
    • Year built: 2003

    Utilities & green energy

    • Sewer: Septic Tank
    • Water: Public

    Community & HOA

    Community
    • Security: Smoke Detector(s)
    HOA
    • Has HOA: No
    Location
    • Region: Des Moines

    Financial & listing details

    • Price per square foot: $225/sqft
    • Tax assessed value: $406,300
    • Annual tax amount: $2,400
    • Date on market: 11/27/2024
    • Cumulative days on market: 65 days
    • Listing terms: Cash,Conventional,FHA,VA Loan
    • Road surface type: Asphalt

    Price history

    DateEventPrice
    3/7/2025Sold$409,000-2.5%$225/sqft
    Source: DMMLS #708347 Report a problem
    2/1/2025Pending sale$419,500$231/sqft
    Source: DMMLS #708347 Report a problem
    1/9/2025Price change$419,500-1.3%$231/sqft
    Source: DMMLS #708347 Report a problem
    12/5/2024Price change$425,000-0.4%$234/sqft
    Source: DMMLS #708347 Report a problem
    11/27/2024Listed for sale$426,500+103.6%$235/sqft
    Source: DMMLS #708347 Report a problem
    10/21/2003Sold$209,500+690.6%$115/sqft
    Source: Public Record Report a problem
    6/23/2000Sold$26,500+488.9%$15/sqft
    Source: Public Record Report a problem
    8/25/1998Sold$4,500-75.7%$2/sqft
    Source: Public Record Report a problem
    10/31/1997Sold$18,500$10/sqft
    Source: Public Record Report a problem

    Public tax history

    YearProperty taxesTax assessment
    2025$4,748 -1%$406,300 +10.6%
    2024$4,796 -0.1%$367,500
    2023$4,800 +1.7%$367,500 +21.1%
    2022$4,720 +5.1%$303,500
    2021$4,492 +1.4%$303,500 +10.9%
    2020$4,430 +9.1%$273,600
    2019$4,060 +2.2%$273,600 +13%
    2018$3,974 $242,100
    2017$3,974 +7.6%$242,100 +7.4%
    2016$3,694 $225,400
    2015$3,694 +4.2%$225,400 +2.5%
    2014$3,544 $219,900
    2013-- $219,900 +0.1%
    2012-- $219,600
    2011-- $219,600 -5.7%
    2010-- $232,800
    2009-- $232,800
    2008-- $232,800
    2007-- $232,800 +15.5%
    2006-- $201,500
    2005-- $201,500 +732%
    2003-- $24,220 -2.1%
    2002-- $24,740
    2001-- $24,740
    Find assessor info on the county website

    Neighborhood: 50313

    Nearby schools

    GreatSchools rating
    Schools provided by the listing agent
    • District: Saydel Consolidated

    Source: DMMLS. This data may not be complete. We recommend contacting the local school district to confirm school assignments for this home.

    Get pre-qualified for a loan
    At Zillow Home Loans, we can pre-qualify you in as little as 5 minutes with no impact to your credit score.

    An equal housing lender. NMLS #10287.

    Sell for more on Zillow
    Get a Zillow Showcase℠ listing at no additional cost and you could sell for .
    $406,900
    2% more
    +$8,138
    With Zillow Showcase(estimated)
    $415,038