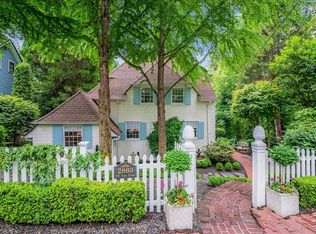
3 Bed | 2 Bath | 2,221 Sq Ft | House available for touring.
Enjoy elevated living in this sought-after Fox Hollow home. The tree-shaded driveway and stone-accented entry add to the home's quiet, established curb appeal.
Step through the craftsman-style front door with its charming multi-pane glass into a bright, vaulted entry with skylights adding a bea. A desirable open-concept layout, including a spacious living room with a tiled gas fireplace and large windows that fill the space with natural light.
The gourmet kitchen is made for entertaining, featuring stainless steel appliances, a gas range, granite countertops, an oversized island, and rich Brazilian Cherry hardwood floors and cabinetry that flow throughout the main level.
Retreat to the grand master suite, complete with a spacious walk-in closet, a jetted soaking tub framed by a picture window overlooking the trees, dual vanity sinks, and a separate tiled walk-in shower. Step outside to a private backyard that opens to lush greenery a peaceful, tucked-away retreat.
The oversized 2-car garage is fully finished with thoughtfully designed cabinetry, offering abundant extra storage for tools, gear, or seasonal items.
This home was built by Shelburne Development the Portland-area builder behind multiple award-winning Street of Dreams showcase homes, known for exceptional craftsmanship and thoughtful design.
Don't miss your chance to live in one of Portland's most desirable neighborhoods!
Renter is responsible for utilities, sewer, garbage, internet. Minimum lease of 1 year. No smoking/vaping and no pets.
House for rent
$3,150/moFees may apply
706 NW 94th Ter, Portland, OR 97229
3beds
2,221sqft
Price may not include required fees and charges. Price shown reflects the lease term provided. Learn more|
Single family residence
Available now
No pets
Air conditioner, central air
In unit laundry
Attached garage parking
Baseboard, central
What's special
Tiled gas fireplaceQuiet established curb appealGas rangeSeparate tiled walk-in showerDual vanity sinksGrand master suiteGourmet kitchen
- 67 days |
- -- |
- -- |
Zillow last checked:
Listing updated:
The City of Portland requires a notice to applicants of the Portland Housing Bureau’s Statement of Applicant Rights. Additionally, Portland requires a notice to applicants relating to a Tenant’s right to request a Modification or Accommodation.
Travel times

Let’s turn your rent into credit progress
Build credit history with every on-time payment and get credit for the payment you’re already making.
Facts & features
Interior
Bedrooms & bathrooms
- Bedrooms: 3
- Bathrooms: 2
- Full bathrooms: 2
Heating
- Baseboard, Central
Cooling
- Air Conditioner, Central Air
Appliances
- Included: Dishwasher, Dryer, Freezer, Microwave Oven, Oven, Refrigerator, Washer
- Laundry: In Unit
Features
- Walk In Closet
- Flooring: Carpet, Hardwood
Interior area
- Total interior livable area: 2,221 sqft
Property
Parking
- Parking features: Attached, Garage
- Has attached garage: Yes
- Details: Contact manager
Features
- Patio & porch: Patio
Details
- Additional structures: Garage(s)
- Parcel number: 1N135DB05800
Construction
Type & style
- Home type: SingleFamily
- Property subtype: Single Family Residence
Community & HOA
Location
- Region: Portland
Financial & listing details
- Lease term: 1 Year
Price history
| Date | Event | Price |
|---|---|---|
| 7/13/2026 | Listed for rent | $3,150+18.9%$1/sqft |
Source: Zillow Rentals Report a problem | ||
| 2/25/2020 | Listing removed | $2,650$1/sqft |
Source: John L. Scott Report a problem | ||
| 1/12/2020 | Listed for rent | $2,650$1/sqft |
Source: John L. Scott Report a problem | ||
| 8/30/2016 | Sold | $550,000+4.8%$248/sqft |
Source:  RMLS (OR) #16294313 Report a problem RMLS (OR) #16294313 Report a problem | ||
| 7/18/2016 | Pending sale | $525,000$236/sqft |
Source: Keller Williams - Portland West #16294313 Report a problem | ||
| 7/16/2016 | Listed for sale | $525,000+43.8%$236/sqft |
Source: Keller Williams - Portland West #16294313 Report a problem | ||
| 12/10/2004 | Sold | $365,000+13.8%$164/sqft |
Source: Public Record Report a problem | ||
| 5/21/2002 | Sold | $320,630$144/sqft |
Source: Public Record Report a problem | ||
Neighborhood: West Haven-Sylvan
Nearby schools
GreatSchools rating
- 8/10West Tualatin View Elementary SchoolGrades: K-5Distance: 0.7 mi
- 7/10Cedar Park Middle SchoolGrades: 6-8Distance: 1.6 mi
- 7/10Beaverton High SchoolGrades: 9-12Distance: 3.2 mi